Share this with your friends


+13035144417
LoKation Real Estate
23670 E Brandt Pl, Aurora, CO 80016
- $640,000
- 3
- BD
- 4
- BA
- 3,209
- SqFt




Courtesy of Brokers Guild Real Estate . aluevanore@gmail.com,720-427-1003
Selling Office: RE/MAX Professionals.- Sold Price
- $640,000
- List Price
- $640,000
- Status
- CLOSED
- Closing Date
- Jul 10, 2026
- MLS#
- 3247479
- Subtype
- Residential
- Style
- Contemporary
- Year Built
- 2006
- Bedrooms
- 3
- Bathrooms
- 4
- Full Baths
- 2
- Half Baths
- 2
- Living Area
- 3,209
- Lot Size
- 8,276
- Acres
- 0.19
- Subdivision
- Sorrel Ranch
Property Description
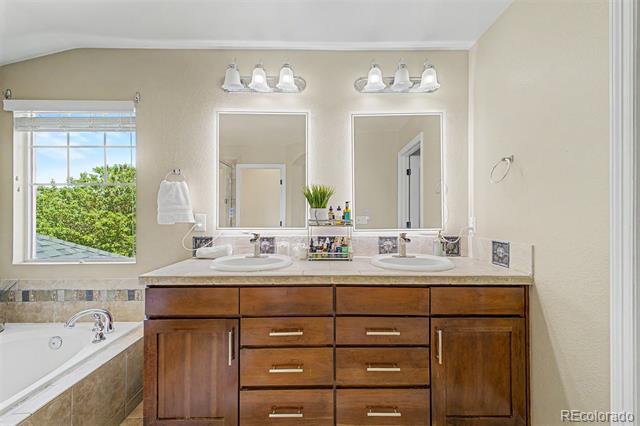
Home, sweet home! This fantastic 3 bed, 4 bath residence in Sorrel Ranch is looking for its new owners! A stunning facade with stone accents, a manicured landscape, 2 car garage, and a lovely front porch are just the beginning. Come inside to discover a welcoming foyer which flows seamlessly into spacious living areas with soaring ceilings, elegant wood-look flooring, dazzling light fixtures, chair railing, a neutral palette, and a fireplace to keep you warm & cozy. The fabulous kitchen comes equipped with ample cabinetry, a pantry, granite counters, tile backsplash, stainless steel appliances, and a center island with a breakfast bar. You'll also find a formal dining room with crown molding and a dry bar to entertain your guests with. Don't forget about your amazing office with stylish French doors, ideal for an office or built in library room. You'll love the primary suite, boasting plush carpet, a walk-in closet, and a lavish bath with dual sinks plus a garden tub. Head downstairs and into the large basement family room, where you can spend quality time with friends & loved ones. Nestled on a premium cul-de-sac lot & also including a wonderful backyard with a paver seating area and a refreshing hot tub, this home is a dream come true! What are you waiting for? Hurry and book your showing!
Additional Information
- Interior Features
- Ceiling Fans, Eat-In Kitchen, Entrance Foyer, Five Piece Bath, Granite Counters, Kitchen Island, Open Floor Plan, Pantry, Primary Suite, Radon Mitigation System, Vaulted/Cathedral Ceilings, Walk-In Closet(s)
- Exterior Features
- Private Yard, Rain Gutters, Hot Tub
- Taxes
- $5,488
- HOA Fee
- $112
- Property Description
- Contemporary
- Flooring
- Carpet, Tile, Vinyl
- Appliances
- Cooktop, Dishwasher, Disposal, LP Gas Water Heater, Microwave, Oven, Refrigerator, Self Cleaning Oven, Sump Pump
- Heating
- Forced Air
- Air Conditioning
- Central Air
- Levels
- Two
- Roof
- Composition
- Parking Features
- Paved
- Garage Spaces
- 2
- School District
- Cherry Creek 5
- Elementary School
- Buffalo Trail
- Middle School
- Fox Ridge
- High School
- Cherokee Trail
Mortgage Calculator

The content relating to real estate for sale in this Web site comes in part from the Internet Data eXchange (“IDX”) program of METROLIST, INC., DBA RECOLORADO® Real estate listings held by brokers other than LoKation Real Estate are marked with the IDX Logo. This information is being provided for the consumers’ personal, non-commercial use and may not be used for any other purpose. All information subject to change and should be independently verified. IDX Terms and Conditions