Share this with your friends


+13035144417
LoKation Real Estate
40 Red Spruce Lane, Beaver Creek, CO 81620
- $16,975,000
- 6
- BD
- 7
- BA
- 6,486
- SqFt




Listing courtesy of Listing Agent: Chadd Ziegler () from Listing Office: Christiania Realty, Inc..
Selling Office: .- Sold Price
- $16,975,000
- List Price
- $16,975,000
- Status
- CLOSED
- Days on Market
- 181
- Closing Date
- Oct 01, 2026
- MLS#
- 1010931
- Subtype
- Residential
- Bedrooms
- 6
- Bathrooms
- 7
- Full Baths
- 2
- Half Baths
- 1
- Living Area
- 6,486
- Lot Size
- 20,473
- Acres
- 0.47
- Subdivision
- Alpenglow Residences
- Neighborhood
- Alpenglow Residences
- MLS Area Major
- Beaver Creek
Property Description
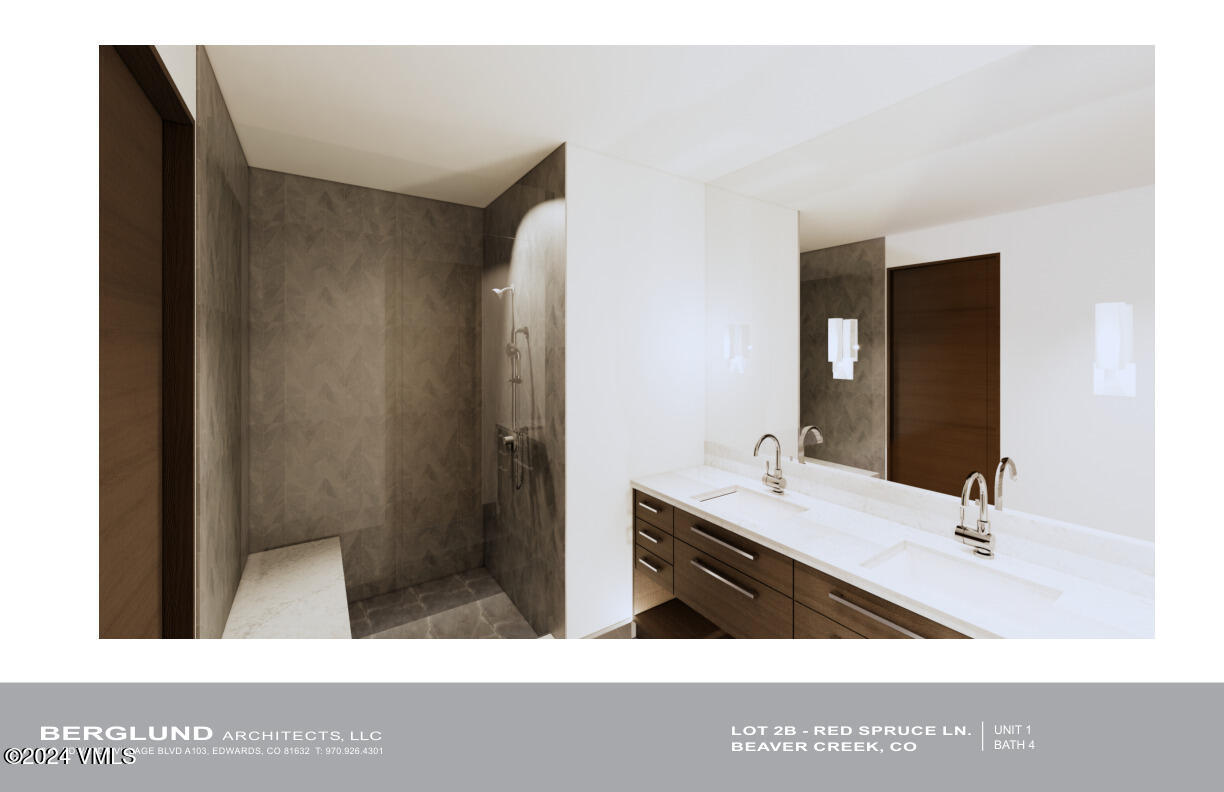
This is your opportunity to own the epitome of high end, modern real estate in Beaver Creek. Be one of only four owners in this intimate collection of Alpenglow Residences. Thoughtfully designed by Hans Berglund, carefully crafted by Summit Habitats, this is for the most discerning buyer in the Beaver Creek market - offering unparalleled ski-in and ski-out access to Strawberry Park and Centennial Lifts. The interiors will be an elegant, light, bright and modern design, featuring high vaulted ceilings, Sub-Zero refrigeration, Wolf appliances, Zephyr wine storage, oxygenated primary bedroom, Weiland doors, and commercial elevator. Each residence will have ski locker rooms, impressive outdoor heated space, and three car garage plus covered carport for fourth vehicle. As an end unit, Alpenglow Residence One ensures maximum privacy while boasting panoramic views of the valley below. With ski-in/ski-out access, thrill-seekers can hit the slopes effortlessly, making it a dream come true for winter sports enthusiasts. Thoughtfully designed, the property surprises with six bedrooms, providing ample space for both family and guests. The open-concept living area showcases a perfect balance between modern elegance and cozy mountain charm, featuring a captivating stone fireplace. Whether you seek a weekend getaway or year-round haven, this hidden gem promises an unforgettable alpine experience, no matter the season. There will be four total residences offered, square footages vary on all. Currently these are under construction with an estimated delivery of Spring 2026. Please note: we are in the initial stages of development and building plans are subject to change. Scheduled pricing changes are TBD. Residence images are conceptual renderings intended to demonstrate final outcome of each residence. The exact orientation, views, window configurations, furniture, features, ceiling heights, square footage and design elements are subject to change.
Additional Information
- Interior Features
- Elevator, Fireplace - Gas, Spa/Hot Tub, See Remarks, Vaulted Ceiling(s), Steam Shower
- HOA Fee
- $1,500
- Flooring
- Stone, Tile, Carpet, Wood
- Appliances
- ENERGY STAR Qualified Dishwasher, Microwave, Range, Refrigerator, Washer
- Heating
- Natural Gas, Radiant, Radiant Floor, Forced Air
- Air Conditioning
- Zoned
- Stories
- 4
- Roof
- Metal, Shake, Synthetic
- Foundation
- Poured in Place
- Garage Spaces
- 3
- View
- Golf Course, Mountain(s), Ski Slopes, Valley