Share this with your friends


+13035144417
LoKation Real Estate
2552 E Alameda Ave Unit 117, Denver, CO 80209
- $2,550,000
- 5
- BD
- 5
- BA
- 5,400
- SqFt




Courtesy of Camber Realty, LTD . Lisa@LisaCramer.com,303-717-7272
Selling Office: RE/MAX of Cherry Creek.- Sold Price
- $2,550,000
- List Price
- $2,600,000
- Status
- CLOSED
- Closing Date
- Nov 03, 2025
- MLS#
- 5806684
- Subtype
- Residential
- Year Built
- 1978
- Bedrooms
- 5
- Bathrooms
- 5
- Full Baths
- 2
- Half Baths
- 1
- Living Area
- 5,400
- Subdivision
- Polo Club North
Property Description
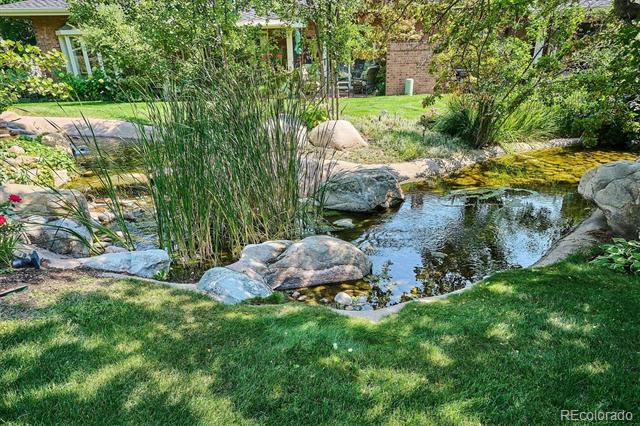
Welcome to serene waterfront living in the heart of Denver’s Cherry Creek. This remodeled ranch-style residence offers one of the largest floor plans at Polo Club North and enjoys one of the community’s premier locations. Two private patios overlook a tranquil pond and stream, creating the perfect backdrop for morning coffee or evening entertaining. Inside, the home blends style and comfort with abundant natural light, skylights, and hardwood floors. The open kitchen is designed for both entertaining and everyday ease, flowing into a casual dining area with a patio on the stream, and a family room with vaulted ceilings and a cozy gas fireplace. Three main-floor bedrooms, including options for a home office, are complemented by three tastefully updated bathrooms. There’s a large formal dining room for holiday celebrations, as well as a spacious and inviting formal living room featuring a gas fireplace, which opens onto the generously sized back patio and pond. The rare, full-sized finished basement offers incredible space, featuring a large den with a wet bar/kitchenette, two guest bedrooms with en-suite baths, a second laundry room, and extensive storage. Polo Club North is a private, gated community with 24-hour security and exceptional HOA services, including landscape care, snow removal, and exterior maintenance. This is the ultimate lock-and-leave lifestyle. Just moments from Cherry Creek’s renowned shopping and dining district, this home offers the perfect combination of luxury, privacy, and convenience—all with the rare beauty of a waterfront setting in Denver.
Additional Information
- Interior Features
- Breakfast Nook, Eat-In Kitchen, Entrance Foyer, Five Piece Bath, High Ceilings, In-Law Arrangement, Open Floor Plan, Primary Suite, Radon Mitigation System, Walk-In Closet(s), Bar-Wet
- Exterior Features
- Garden, Gas Valve, Water Feature
- Taxes
- $8,643
- HOA Fee
- $1,793
- Zoning
- R-X
- Flooring
- Carpet, Tile, Wood
- Appliances
- Cooktop, Dishwasher, Double Oven, Dryer, Microwave, Refrigerator, Washer
- Heating
- Baseboard, Natural Gas, Radiant
- Air Conditioning
- Central Air
- Levels
- One
- Roof
- Composition
- Parking Features
- Dry Walled, Floor Coating
- Garage Spaces
- 2
- School District
- Denver 1
- Elementary School
- Cory
- Middle School
- Merrill
- High School
- South
How much is your home worth?
...get instant property value now!
Mortgage Calculator

The content relating to real estate for sale in this Web site comes in part from the Internet Data eXchange (“IDX”) program of METROLIST, INC., DBA RECOLORADO® Real estate listings held by brokers other than LoKation Real Estate are marked with the IDX Logo. This information is being provided for the consumers’ personal, non-commercial use and may not be used for any other purpose. All information subject to change and should be independently verified. IDX Terms and Conditions