Share this with your friends


+13035144417
LoKation Real Estate
15195 E 16th Pl Unit 104, Aurora, CO 80011
- $290,000
- 2
- BD
- 2
- BA
- 1,058
- SqFt




Courtesy of eXp Realty, LLC . Kris@apollogroup.com,720-987-0162
Selling Office: Gillette Realty Group LLC.- Sold Price
- $290,000
- List Price
- $300,000
- Status
- CLOSED
- Closing Date
- Apr 06, 2026
- MLS#
- 5688084
- Subtype
- Residential
- Year Built
- 2019
- Bedrooms
- 2
- Bathrooms
- 2
- Full Baths
- 2
- Living Area
- 1,058
- Subdivision
- Cottage Grove
Property Description
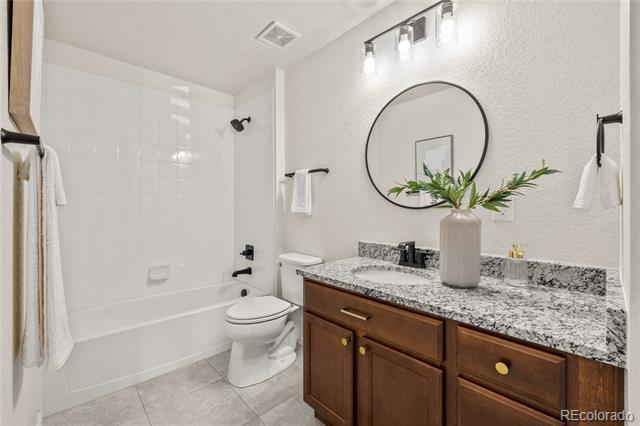
** This property may qualify for multiple down payment assistance and homebuyer grant programs, including City of Aurora down payment assistance (up to 4–10% for qualifying buyers), CHFA programs, and select lender grant opportunities. Ask listing agent or your lender about eligibility ** Welcome home to this beautifully updated 2-bedroom, 2-bath garden-level condo in Aurora — priced to sell and packed with rare advantages. Offered at the same price as the unit above, but with the added bonus of a detached 1-car garage — one of only 20 units in the entire community with this highly sought-after feature — this opportunity truly stands out. In addition to the garage, the unit also includes a deeded parking space, giving you flexibility, storage, and long-term value that most units simply don’t offer. Inside, you’ll find an inviting open floorplan designed for both comfort and convenience. Recent updates include fully refreshed bathroom fixtures, brand-new hardware throughout, and custom plantation shutters that add timeless style and privacy. The spacious living and dining areas flow seamlessly to your private patio — perfect for morning coffee or evening relaxation. Recent community improvements include new roofs and windows completed in 2025, offering added peace of mind for years to come. Located just 1.5 miles from Anschutz Medical Campus (Children’s Hospital, VA, and UCHealth) and with easy access to I-225 and I-70, commuting and weekend travel are effortless.
Additional Information
- Interior Features
- Ceiling Fans, Eat-In Kitchen, Five Piece Bath, Granite Counters, Kitchen Island, No Stairs, Open Floor Plan, Primary Suite, Smoke Free, Walk-In Closet(s)
- Exterior Features
- Balcony, Lighting
- Taxes
- $2,107
- HOA Fee
- $405
- Zoning
- RES
- Flooring
- Carpet, Laminate, Tile
- Appliances
- Dishwasher, Disposal, Dryer, Microwave, Oven, Refrigerator, Washer
- Heating
- Forced Air
- Air Conditioning
- Central Air
- Levels
- One
- Roof
- Composition
- Foundation
- Slab
- Garage Spaces
- 1
- School District
- Adams-Arapahoe 28J
- Elementary School
- Altura
- Middle School
- East
- High School
- Hinkley
- View
- City
Mortgage Calculator

The content relating to real estate for sale in this Web site comes in part from the Internet Data eXchange (“IDX”) program of METROLIST, INC., DBA RECOLORADO® Real estate listings held by brokers other than LoKation Real Estate are marked with the IDX Logo. This information is being provided for the consumers’ personal, non-commercial use and may not be used for any other purpose. All information subject to change and should be independently verified. IDX Terms and Conditions