Share this with your friends


+13035144417
LoKation Real Estate
Aurora, CO 80016
- $784,950
- 4
- BD
- 3
- BA
- 3,165
- SqFt




Courtesy of Turning Point Real Estate Inc . turn2d@gmail.com,303-808-0205
Selling Office: eXp Realty, LLC.- Sold Price
- $784,950
- List Price
- $779,950
- Status
- CLOSED
- Closing Date
- May 07, 2026
- MLS#
- 1558192
- Subtype
- Residential
- Style
- Contemporary, Traditional
- Year Built
- 2010
- Bedrooms
- 4
- Bathrooms
- 3
- Full Baths
- 2
- Half Baths
- 1
- Living Area
- 3,165
- Lot Size
- 10,956
- Acres
- 0.25
- Subdivision
- Tollgate Crossing
Property Description
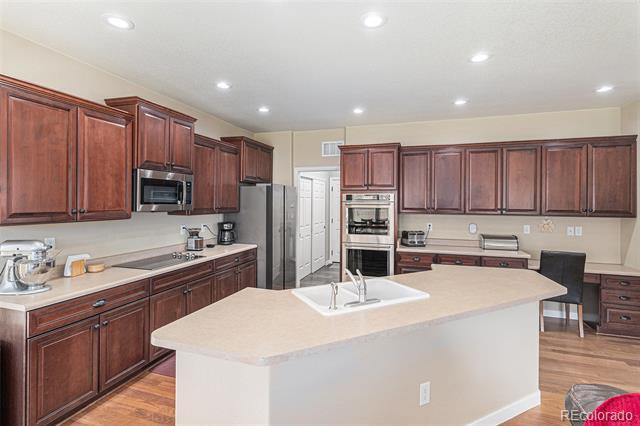
Gorgeous 2story home on a large cul-de-sac with a huge backyard and a 4 car garage (one tandem). This home has it all! Located in the highly coveted Tollgate Crossing neighborhood. It sits on a premium lot with an open ended cul-de-sac. You’ll love that it’s only 1 block or less to walking trails, the community park (with tennis/pickleball courts and a playground with a unique hill slide for kids), and the exclusive neighborhood pool. The home is close to schools, to “The Southlands” (restaurants & shops), has easy E-470 Highway access and DIA, near numerous golf courses, the Aurora Reservoir (and Beach), and the newly built Southeast Recreation Center & Fieldhouse. It was built with great curb appeal. Stone wrapped around the entire perimeter and includes a cozy covered front porch. The floor plan is amazing. Big and spacious rooms with high ceilings and large windows. Has a large open kitchen with beautiful 42" wood cabinetry, newer stainless steel appliances, and a monster sized center island. Hardwood floors run through much of the main floor. You will find an impressive main floor study. A gas fireplace in the family room that includes a builder upgraded bump out for this model. The bedrooms are outstanding. Starting with a massive Primary bedroom w/ vaulted ceiling coffee bar & sink, spacious closets, & an oversized 5-piece bath with separate vanities. The secondary bedrooms are exactly what you'd hope for... large rooms with 2 bedrooms sharing a Jack-n-Jill full bath and individual vanities, and the 4th bedroom includes its own private full bath. There's a big beautiful backyard that includes a concrete porch and has a potential area for a dog run. The yard also opens up on one side to the neighborhood common space and some park views. The basement is full sized with high ceilings. The amazing 4 car garage has 8' garage doors and could be perfect for any car enthusiast. The roof is 3 years new! Newer exterior paint in 2022! Note: Weekend showings only!
Additional Information
- Interior Features
- Ceiling Fans, Eat-In Kitchen, Entrance Foyer, Five Piece Bath, High Ceilings, Jack and Jill Bath, Kitchen Island, Open Floor Plan, Pantry, Primary Suite, Vaulted/Cathedral Ceilings, Walk-In Closet(s)
- Exterior Features
- Garden, Private Yard
- Taxes
- $5,967
- HOA Fee
- $400
- Property Description
- Contemporary, Traditional
- Flooring
- Carpet, Vinyl, Wood
- Appliances
- Cooktop, Dishwasher, Disposal, Double Oven, LP Gas Water Heater, Microwave, Refrigerator, Self Cleaning Oven
- Heating
- Forced Air, Natural Gas
- Air Conditioning
- Central Air
- Levels
- Two
- Roof
- Shingle, Composition
- Foundation
- Concrete Perimeter, Slab
- Parking Features
- Paved, Tandem
- Garage Spaces
- 4
- School District
- Cherry Creek 5
- Elementary School
- Buffalo Trail
- Middle School
- Infinity
- High School
- Cherokee Trail
Mortgage Calculator

The content relating to real estate for sale in this Web site comes in part from the Internet Data eXchange (“IDX”) program of METROLIST, INC., DBA RECOLORADO® Real estate listings held by brokers other than LoKation Real Estate are marked with the IDX Logo. This information is being provided for the consumers’ personal, non-commercial use and may not be used for any other purpose. All information subject to change and should be independently verified. IDX Terms and Conditions