Share this with your friends


+13035144417
LoKation Real Estate
3348 Elk Run Dr, Castle Rock, CO 80109
- $1,015,000
- 5
- BD
- 5
- BA
- 4,505
- SqFt




Courtesy of Keller Williams Action Realty LLC . thayergroup@kw.com,720-663-1224
Selling Office: Due South Realty.- Sold Price
- $1,015,000
- List Price
- $1,025,000
- Status
- CLOSED
- Closing Date
- Nov 10, 2025
- MLS#
- 2464721
- Subtype
- Residential
- Year Built
- 2001
- Bedrooms
- 5
- Bathrooms
- 5
- Full Baths
- 3
- Half Baths
- 1
- Living Area
- 4,505
- Lot Size
- 18,295
- Acres
- 0.42
- Subdivision
- The Meadows
Property Description
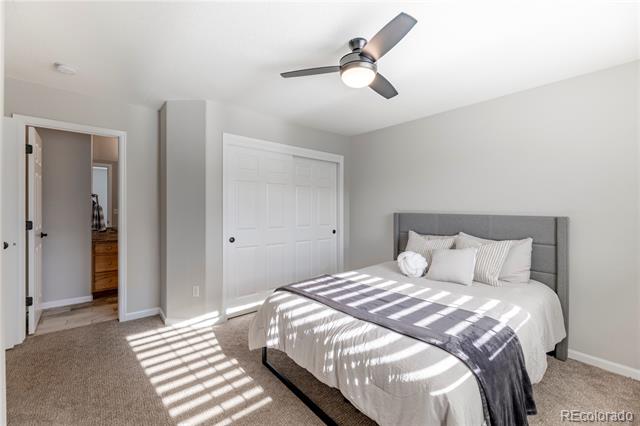
Beautifully updated home on nearly 1/2 acre, 4 car garage, walk-out basement, and so much more! Professionally landscaped yard, mature trees, fenced backyard, expansive lawn, patio, basketball court, dog run & water feature. Many recent upgrades include new Class 4 shingle roof, new gutters, new flooring, new paint, new windows, new fixtures, new plumbing upgrades, and much more! The main level features an inviting foyer; formal dining room w/crown molding; living room w/doublesided fireplace; office w/built in bookcase & fireplace; spacious family room w/18 foot ceiling, fireplace & mantel, large wall of windows that bring in tons of natural light; kitchen w/engineered stone countertops, island, walk-in pantry, stainless appliances, newly refinished wood floors, eat-in area, & expanded cabinets & counter space; powder room; and laundry room w/utility sink (washer & dryer included!). The primary suite features a large sitting area, vaulted ceilings, attached/upgraded 5 piece bathroom w/tub, shower w/frameless door & large walk in closet. Also upstairs are 3 more en-suite bedrooms & 2 full bathrooms! The finished walkout basement has a bedroom (currently uesd for fitness) w/large walk in closet, bathroom, large family room, wet bar & game room - could be multi-generational living, etc. Custom shutters throughout. 4 car attached garage w/storage and utility door. The oversized trex deck off of the main level of the house provides ample outdoor living. Directly below, professional underdecking protects the lower patio and hot tub from the elements and allows for year long usage! 2 furnaces, 2 AC's. Sellers are providing a one-year 2-10 Home Buyer Warranty w/ "Supreme Coverage". In prestigious Soaring Eagle Estates = largest lots & widest streets in the Meadows, stunning landscaping, serene living. Walking distance to parks, trails & schools, home to lots of deer and wildlife! Close to the hospital, restaurants, shopping, movie theatre. Easy access to I-25.
Additional Information
- Interior Features
- Butcher Block Counters, Ceiling Fans, Eat-In Kitchen, Entrance Foyer, Five Piece Bath, Granite Counters, High Ceilings, High Speed Internet, In-Law Arrangement, Jack and Jill Bath, Kitchen Island, Open Floor Plan, Pantry, Primary Suite, Quartz/Quartzite Counters, Smart Thermostat, Smoke Free, Hot Tub, Utility Sink, Vaulted/Cathedral Ceilings, Walk-In Closet(s), Bar-Wet
- Exterior Features
- Dog Run, Private Yard, Hot Tub, Water Feature
- Taxes
- $6,823
- HOA Fee
- $242
- Flooring
- Carpet, Tile, Wood
- Appliances
- Bar Fridge, Cooktop, Dishwasher, Disposal, Dryer, LP Gas Water Heater, Humidifier, Microwave, Oven, Refrigerator, Self Cleaning Oven, Smart Appliance(s), Sump Pump, Washer
- Heating
- Forced Air, Natural Gas
- Air Conditioning
- Central Air
- Levels
- Two
- Roof
- Composition
- Parking Features
- Paved, Dry Walled, Finished Garage, Lighted, Oversized, Smart Garage Door, Storage, Tandem
- Garage Spaces
- 4
- School District
- Douglas RE-1
- Elementary School
- Soaring Hawk
- Middle School
- Castle Rock
- High School
- Castle View
How much is your home worth?
...get instant property value now!
Mortgage Calculator

The content relating to real estate for sale in this Web site comes in part from the Internet Data eXchange (“IDX”) program of METROLIST, INC., DBA RECOLORADO® Real estate listings held by brokers other than LoKation Real Estate are marked with the IDX Logo. This information is being provided for the consumers’ personal, non-commercial use and may not be used for any other purpose. All information subject to change and should be independently verified. IDX Terms and Conditions