Share this with your friends


+13035144417
LoKation Real Estate
30 S Moline St, Aurora, CO 80012
- $364,000
- 3
- BD
- 3
- BA
- 1,554
- SqFt


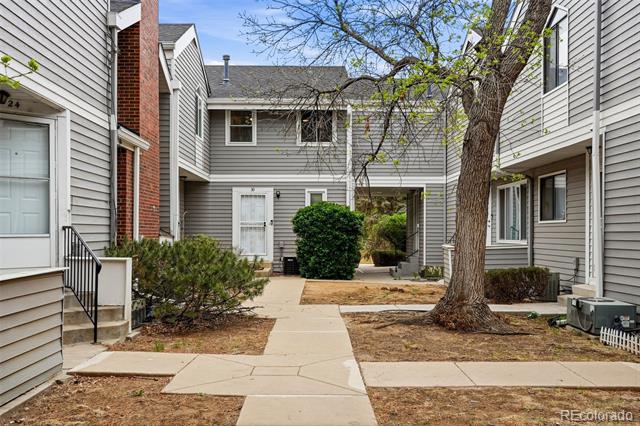


Courtesy of Compass - Denver . hannah.hunnicutt@compass.com,
Selling Office: Owusu Realty LLC.- Sold Price
- $364,000
- List Price
- $375,000
- Status
- CLOSED
- Closing Date
- May 21, 2026
- MLS#
- 9808315
- Subtype
- Residential
- Style
- Contemporary
- Year Built
- 1982
- Bedrooms
- 3
- Bathrooms
- 3
- Full Baths
- 2
- Half Baths
- 1
- Living Area
- 1,554
- Lot Size
- 1,089
- Acres
- 0.02
- Subdivision
- Olde Towne
Property Description
It’s rare to find this combination of livability, design, and overall presentation at this price point — and this home delivers. The main level has been opened to create a more connected and inviting layout — setting this home apart with a feature not often found in the community. At the center of the home, the kitchen stands out with expansive granite countertops, stainless steel appliances, and generous cabinet space, designed to support both everyday living and effortless entertaining. Upstairs, all three bedrooms are located on the same level, including a generously sized primary suite with room for a sitting area, an ensuite bath, and a large closet. Two additional bedrooms are well-proportioned and share a second full bathroom, creating a functional and well-balanced upper level. Recent updates include new interior paint, new carpet, refinished bathrooms, and a brand new hot water heater (2025), allowing for a move-in ready experience. The attached two-car garage with additional storage and in-unit laundry add to the home’s overall functionality and convenience. Ideally positioned with easy access to Cherry Creek and DIA, and just minutes from Aurora Hills Golf Course, Expo Park, Town Center at Aurora, the High Line Canal and Lowry. For buyers seeking an updated home with a more open layout, a standout kitchen, and a spacious primary retreat — all at a price point where these features are rarely found — this is an opportunity not to miss.
Additional Information
- Interior Features
- Ceiling Fans, Eat-In Kitchen, Granite Counters, Kitchen Island, Open Floor Plan, Primary Suite
- Exterior Features
- Balcony
- Taxes
- $2,549
- HOA Fee
- $350
- Property Description
- Contemporary
- Flooring
- Carpet, Vinyl
- Appliances
- Dishwasher, Disposal, Oven, Range, Refrigerator
- Heating
- Forced Air
- Air Conditioning
- Central Air
- Levels
- Two
- Roof
- Composition
- Parking Features
- Oversized
- Garage Spaces
- 2
- School District
- Adams-Arapahoe 28J
- Elementary School
- Lansing
- Middle School
- South
- High School
- Aurora Central
Mortgage Calculator

The content relating to real estate for sale in this Web site comes in part from the Internet Data eXchange (“IDX”) program of METROLIST, INC., DBA RECOLORADO® Real estate listings held by brokers other than LoKation Real Estate are marked with the IDX Logo. This information is being provided for the consumers’ personal, non-commercial use and may not be used for any other purpose. All information subject to change and should be independently verified. IDX Terms and Conditions