Share this with your friends


+13035144417
LoKation Real Estate
7600 Landmark Way Unit 712, Greenwood Village, CO 80111
- $1,025,000
- 2
- BD
- 2
- BA
- 1,646
- SqFt




Courtesy of LIV Sotheby's International Realty . kara@makeyourhomedenver.com,720-507-0790
- List Price
- $1,025,000
- Status
- ACTIVE
- Price Change
- ▼ $25,000 1790733328
- MLS#
- 9489803
- Subtype
- Residential
- Style
- Contemporary
- Year Built
- 2008
- Bedrooms
- 2
- Bathrooms
- 2
- Full Baths
- 1
- Living Area
- 1,646
- Subdivision
- DTC
Property Description
Discover uncompromised luxury and panoramic mountain views in this stunning end-unit residence. Positioned at one of The Landmark's most coveted locations, this home captures sweeping vistas of Pikes Peak and the Front Range with the rare advantage of complete privacy and open sightlines that overlook no neighboring units. Recent 2019 renovations showcase sophisticated finishes that prioritize both beauty and livability. The chef's kitchen features KitchenAid appliances, premium granite countertops, and generous cabinetry, flowing effortlessly into living and dining areas. Luxury vinyl flooring anchors the main living space, while a striking stacked stone fireplace surround becomes an instant focal point. Triple-paned windows throughout deliver exceptional insulation and peaceful quiet inside the home, ideal for Colorado living. What truly sets this residence apart is its dual primary suite layout. Each suite occupies opposite ends of the home for maximum independence and privacy. The main suite is a personal retreat with a spacious bedroom paired with a luxurious 5-piece en-suite bath complete with a jetted soaking tub, frameless glass shower, dual-sink vanity, and walk-in closet. The secondary suite seamlessly transitions from sophisticated guest room to dedicated office, featuring a built-in Murphy bed and custom cabinetry. Its private en-suite bath connects both the bedroom and living spaces via a secondary entrance perfect for guests who never need to pass through the bedroom. The Landmark isn't just a building, it's an experience. Concierge service, 24-hour security, on-site management and maintenance, fitness centers, sauna and steam rooms, pools, business centers, and a private theater are all at your doorstep. An exceptional retail district featuring restaurants, coffee, yoga, golf simulator, and more puts culture and convenience just steps away. This is refined, maintenance-free living with iconic mountain views and the privacy you've been seeking.
Additional Information
- Interior Features
- Ceiling Fans, Elevator, Entrance Foyer, Five Piece Bath, Granite Counters, High Ceilings, High Speed Internet, Hot Tub, No Stairs, Open Floor Plan, Primary Suite, Sauna/Steam Room, Hot Tub, Walk-In Closet(s), Wired for Data
- Exterior Features
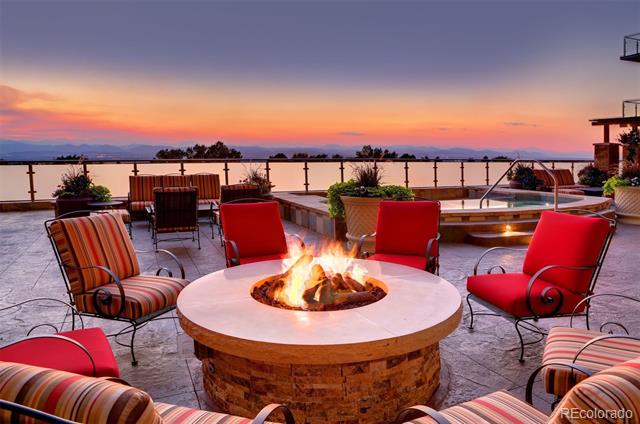
- Balcony, Fire Pit, Gas Valve, Lighting, Water Feature
- Taxes
- $7,033
- HOA Fee
- $1,656
- Property Description
- Contemporary
- Flooring
- Carpet, Laminate, Tile
- Appliances
- Bar Fridge, Cooktop, Dishwasher, Disposal, Dryer, Microwave, Oven, Range Hood, Refrigerator, Washer, Wine Cooler
- Heating
- Forced Air, Heat Pump
- Air Conditioning
- Central Air
- Levels
- One
- Roof
- Unknown
- Parking Features
- Storage
- Garage Spaces
- 2
- School District
- Cherry Creek 5
- Elementary School
- Greenwood
- Middle School
- West
- High School
- Cherry Creek
- View
- Mountain(s)
How much is your home worth?
...get instant property value now!
Mortgage Calculator

The content relating to real estate for sale in this Web site comes in part from the Internet Data eXchange (“IDX”) program of METROLIST, INC., DBA RECOLORADO® Real estate listings held by brokers other than LoKation Real Estate are marked with the IDX Logo. This information is being provided for the consumers’ personal, non-commercial use and may not be used for any other purpose. All information subject to change and should be independently verified. IDX Terms and Conditions