6969 W Yale Avenue Unit 32, Denver, CO 80227
- $480,000
- 3
- BD
- 4
- BA
- 2,946
- SqFt




Courtesy of Thrive Real Estate Group . rsaintvincent@thrivedenver.com,720-226-2812
- List Price
- $480,000
- Status
- ACTIVE
- Days on Market
- 4
- MLS#
- 9358259
- Style
- Contemporary
- Year Built
- 1980
- Bedrooms
- 3
- Bathrooms
- 4
- Full Baths
- 2
- Half Baths
- 1
- Living Area
- 2,946
- Subdivision
- The Village
- Neighborhood
- The Village
Property Description
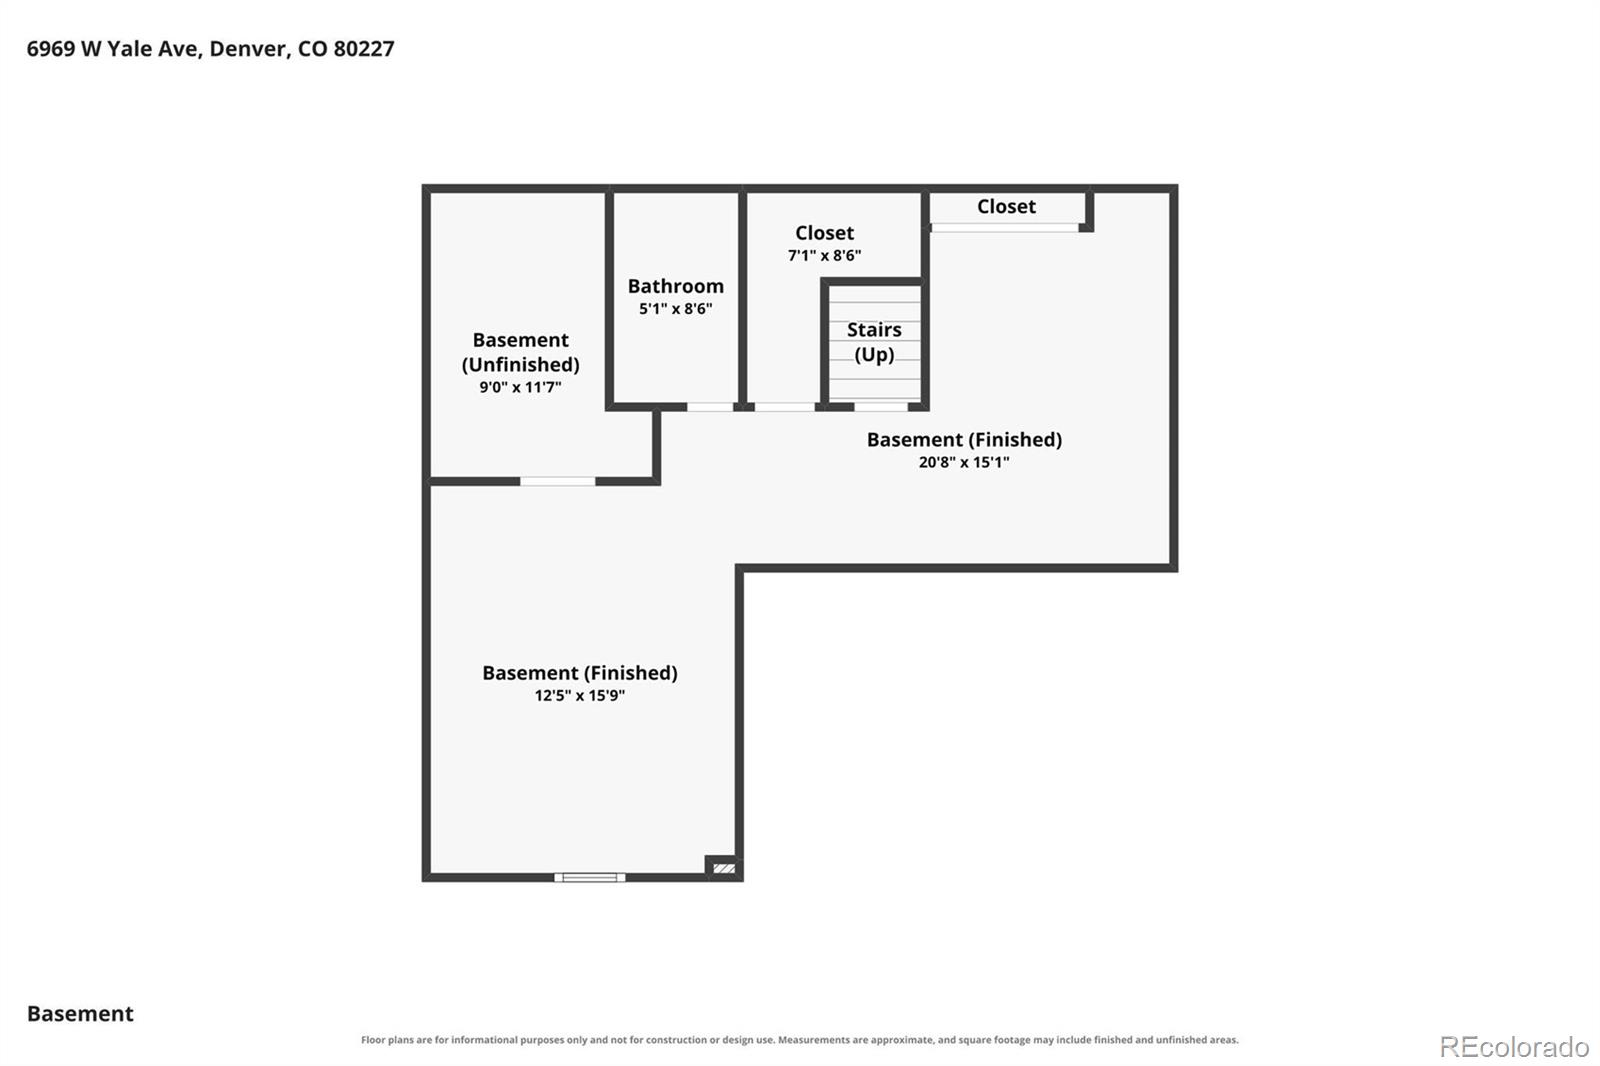
Spacious, light-filled and move-in ready, this 3-bedroom, 4-bath end-unit townhome offers nearly 3,000 square feet of comfortable living space in the established Yale Heights community. Fresh interior paint and abundant natural light create a bright, welcoming feel throughout. The main level features generous living and dining areas, a charming fireplace and multiple outdoor spaces, including a deck and patio. Upstairs, well-proportioned bedrooms provide privacy and flexibility, with a private balcony, while the finished basement offers a large open-concept area ideal for a second living room, home office, gym, media room or guest space. An attached two-car garage provides convenient parking and additional storage. The $615 monthly association fee supports truly low-maintenance living and includes water, sewer, trash, recycling, landscaping, irrigation, snow removal, road and common-area maintenance, exterior building maintenance and the association’s master insurance. Comparable services purchased individually—along with an appropriate reserve for exterior repairs—could reasonably total approximately $500–$850 per month. The current HOA costs allow for several major homeownership expenses to be consolidated into one predictable payment. With 2,946 finished square feet, a versatile floor plan and convenient access to shopping, dining, recreation and major commuter routes, this home delivers exceptional space and value.
Additional Information
- Amenities
- Park, Parking
- Interior Features
- Built-in Features, Eat-in Kitchen, Entrance Foyer, Five Piece Bath, Primary Suite, Smoke Free
- Exterior Features
- Balcony, Lighting, Rain Gutters
- Taxes
- $3,149
- HOA Fee
- $617
- HOA Includes
- Insurance, Irrigation, Maintenance Grounds, Maintenance Structure, Recycling, Sewer, Snow Removal, Trash, Water
- Property Description
- Contemporary
- Zoning
- R-2
- Appliances
- Disposal, Microwave, Oven, Range, Refrigerator
- Heating
- Forced Air
- Air Conditioning
- Central Air
- Levels
- Two
- Roof
- Composition
- Garage Spaces
- 2
- School District
- Denver 1
- Elementary School
- Traylor Academy
- Middle School
- Henry
- High School
- John F. Kennedy
Mortgage Calculator

The content relating to real estate for sale in this Web site comes in part from the Internet Data eXchange (“IDX”) program of METROLIST, INC., DBA RECOLORADO® Real estate listings held by brokers other than LoKation Real Estate are marked with the IDX Logo. This information is being provided for the consumers’ personal, non-commercial use and may not be used for any other purpose. All information subject to change and should be independently verified. IDX Terms and Conditions