5433 S Fundy Court, Centennial, CO 80015
- $664,000
- 3
- BD
- 4
- BA
- 2,433
- SqFt




Courtesy of Redfin Corporation . jason.glowacki@redfin.com,720-661-3981
- List Price
- $664,000
- Status
- ACTIVE
- Days on Market
- 88
- Price Change
- ▼ $6,000 1785190595
- MLS#
- 9319133
- Style
- Traditional
- Year Built
- 1992
- Bedrooms
- 3
- Bathrooms
- 4
- Full Baths
- 2
- Half Baths
- 1
- Living Area
- 2,433
- Lot Size
- 9,017
- Acres
- 0.21
- Subdivision
- Smoky Ridge
- Neighborhood
- Smoky Ridge
Property Description
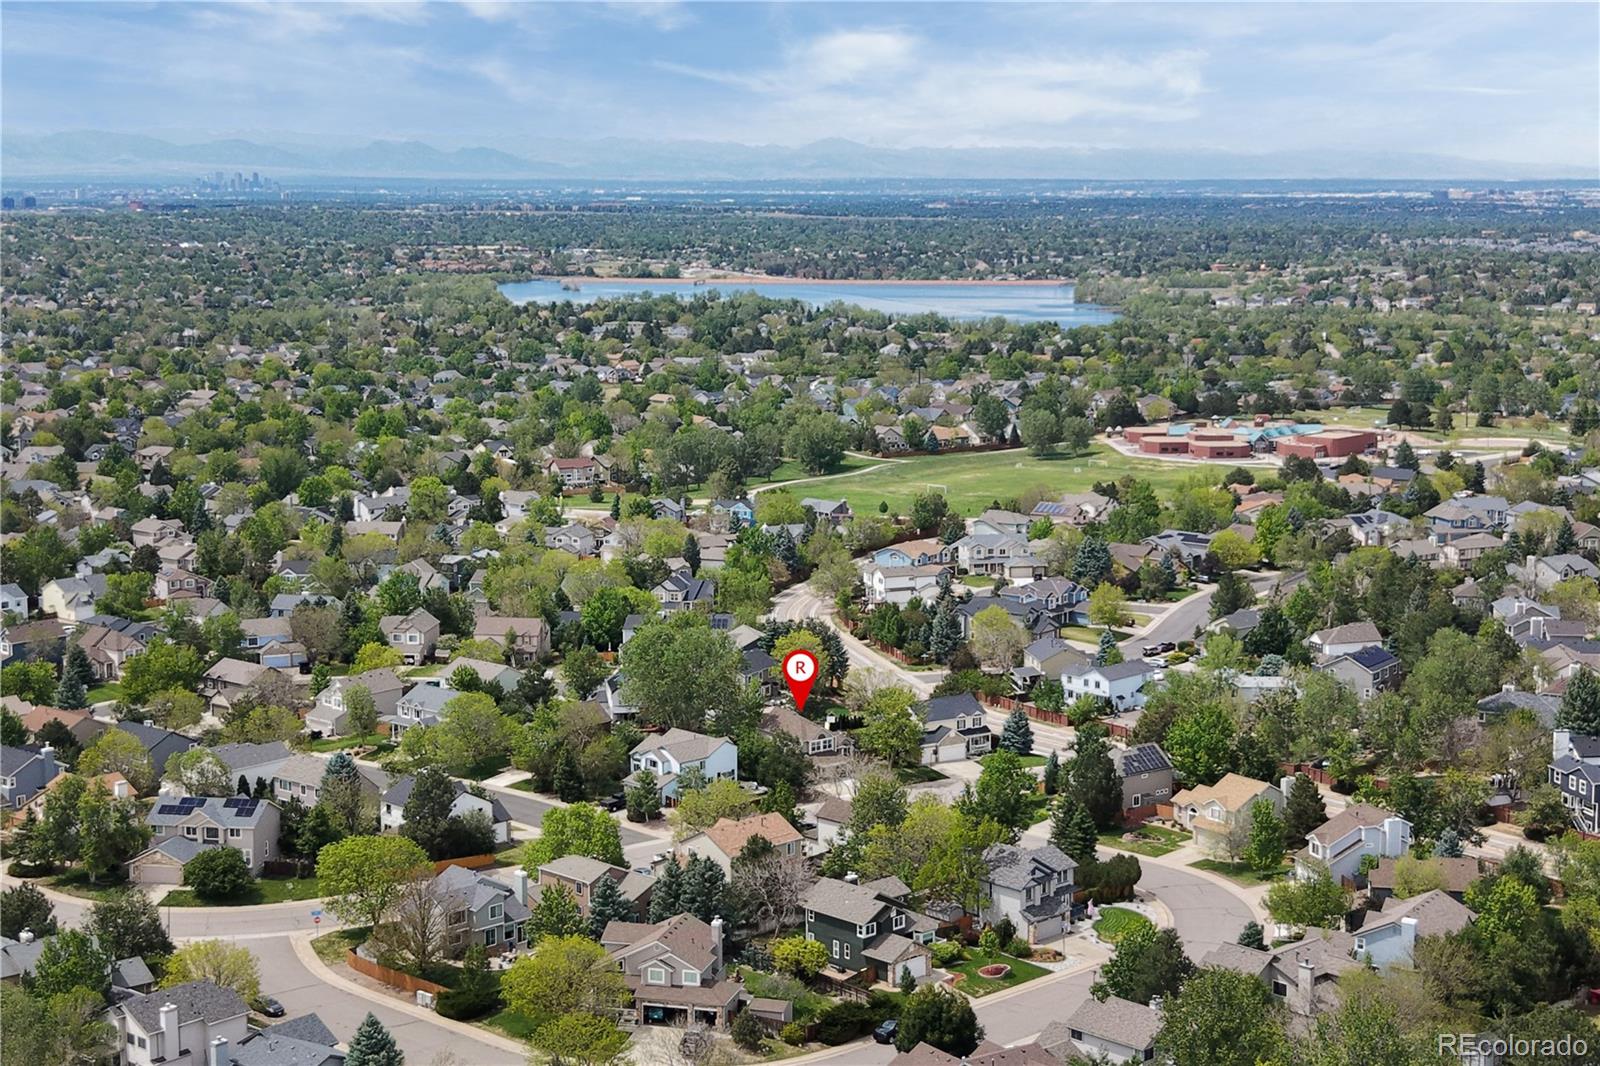
Welcome to this beautifully cared-for two-story home in Centennial, where soaring ceilings, abundant natural light, and an open floor plan create an impressive sense of space and comfort. A covered front porch leads into a bright, open-concept layout connecting the living and dining areas, ideal for everyday living and entertaining. Fresh interior paint completed in October 2025 adds to the home's clean, updated, move-in-ready appeal. The chef-inspired kitchen features stainless steel appliances, granite countertops, a large center island, oversized pantry, and abundant cabinetry and storage. A spacious breakfast nook is perfect for casual meals and morning coffee. Just steps away, the family room features a cozy gas fireplace and stylish luxury vinyl plank flooring installed in October 2025, creating an inviting space to relax and gather. All carpeting throughout the home was also replaced in October 2025 for a fresh, polished feel. Upstairs, the spacious primary suite is filled with natural light and features newer high-fiber carpeting and a private en-suite bath with soaking tub, separate shower, dual vanities, and walk-in closet. Two additional bedrooms, a full bathroom, and convenient upstairs laundry complete the upper level. The finished basement adds valuable flexibility with space for a second family room, recreation area, home office, workout space, or potential fourth bedroom. An oversized storage closet with shelving and hanging space offers excellent organization, while the updated 3/4 bathroom adds convenience and function. Outside, enjoy Colorado's seasons from the covered back deck, perfect for outdoor dining, entertaining guests, or simply relaxing at the end of the day. The setting combines neighborhood charm with everyday conveniences. Set in a welcoming neighborhood with mature trees, sidewalks, and walking and biking trails, this home offers easy access to Smoky Hill Parkway, E-470, Parker Road, shopping, dining, parks, and recreation.
Additional Information
- Interior Features
- Breakfast Bar, Built-in Features, Ceiling Fan(s), Eat-in Kitchen, Five Piece Bath, Granite Counters, High Ceilings, High Speed Internet, Kitchen Island, Open Floorplan, Pantry, Primary Suite, Smart Thermostat, Smoke Free, Walk-In Closet(s)
- Exterior Features
- Garden, Lighting, Private Yard, Rain Gutters, Smart Irrigation
- Taxes
- $4,654
- HOA Fee
- $293
- HOA Includes
- Maintenance Grounds, Snow Removal
- Property Description
- Traditional
- Appliances
- Convection Oven, Dishwasher, Disposal, Dryer, Gas Water Heater, Humidifier, Microwave, Oven, Range, Range Hood, Refrigerator, Self Cleaning Oven, Smart Appliance(s), Sump Pump, Washer
- Heating
- Electric, Forced Air, Natural Gas
- Air Conditioning
- Central Air
- Levels
- Two
- Roof
- Shingle
- Garage Spaces
- 3
- School District
- Cherry Creek 5
- Elementary School
- Peakview
- Middle School
- Thunder Ridge
- High School
- Eaglecrest
Mortgage Calculator

The content relating to real estate for sale in this Web site comes in part from the Internet Data eXchange (“IDX”) program of METROLIST, INC., DBA RECOLORADO® Real estate listings held by brokers other than LoKation Real Estate are marked with the IDX Logo. This information is being provided for the consumers’ personal, non-commercial use and may not be used for any other purpose. All information subject to change and should be independently verified. IDX Terms and Conditions