534 County Road 534, Breckenridge, CO 80424
- $4,795,000
- 5
- BD
- 6
- BA
- 4,848
- SqFt




Courtesy of Christie's International Real Estate Colorado- Summit Colorado . Marty@ChristiesSummitCORE.com,970-389-5068
- List Price
- $4,795,000
- Status
- ACTIVE
- Days on Market
- 8
- MLS#
- 9242220
- Style
- Mountain Contemporary
- Year Built
- 2023
- Bedrooms
- 5
- Bathrooms
- 6
- Full Baths
- 2
- Half Baths
- 1
- Living Area
- 4,848
- Lot Size
- 37,897
- Acres
- 0.87
- Subdivision
- BRECKENRIDGE PARK ESTATES SUB #1
- Neighborhood
- BRECKENRIDGE PARK ESTATES SUB #1
Property Description
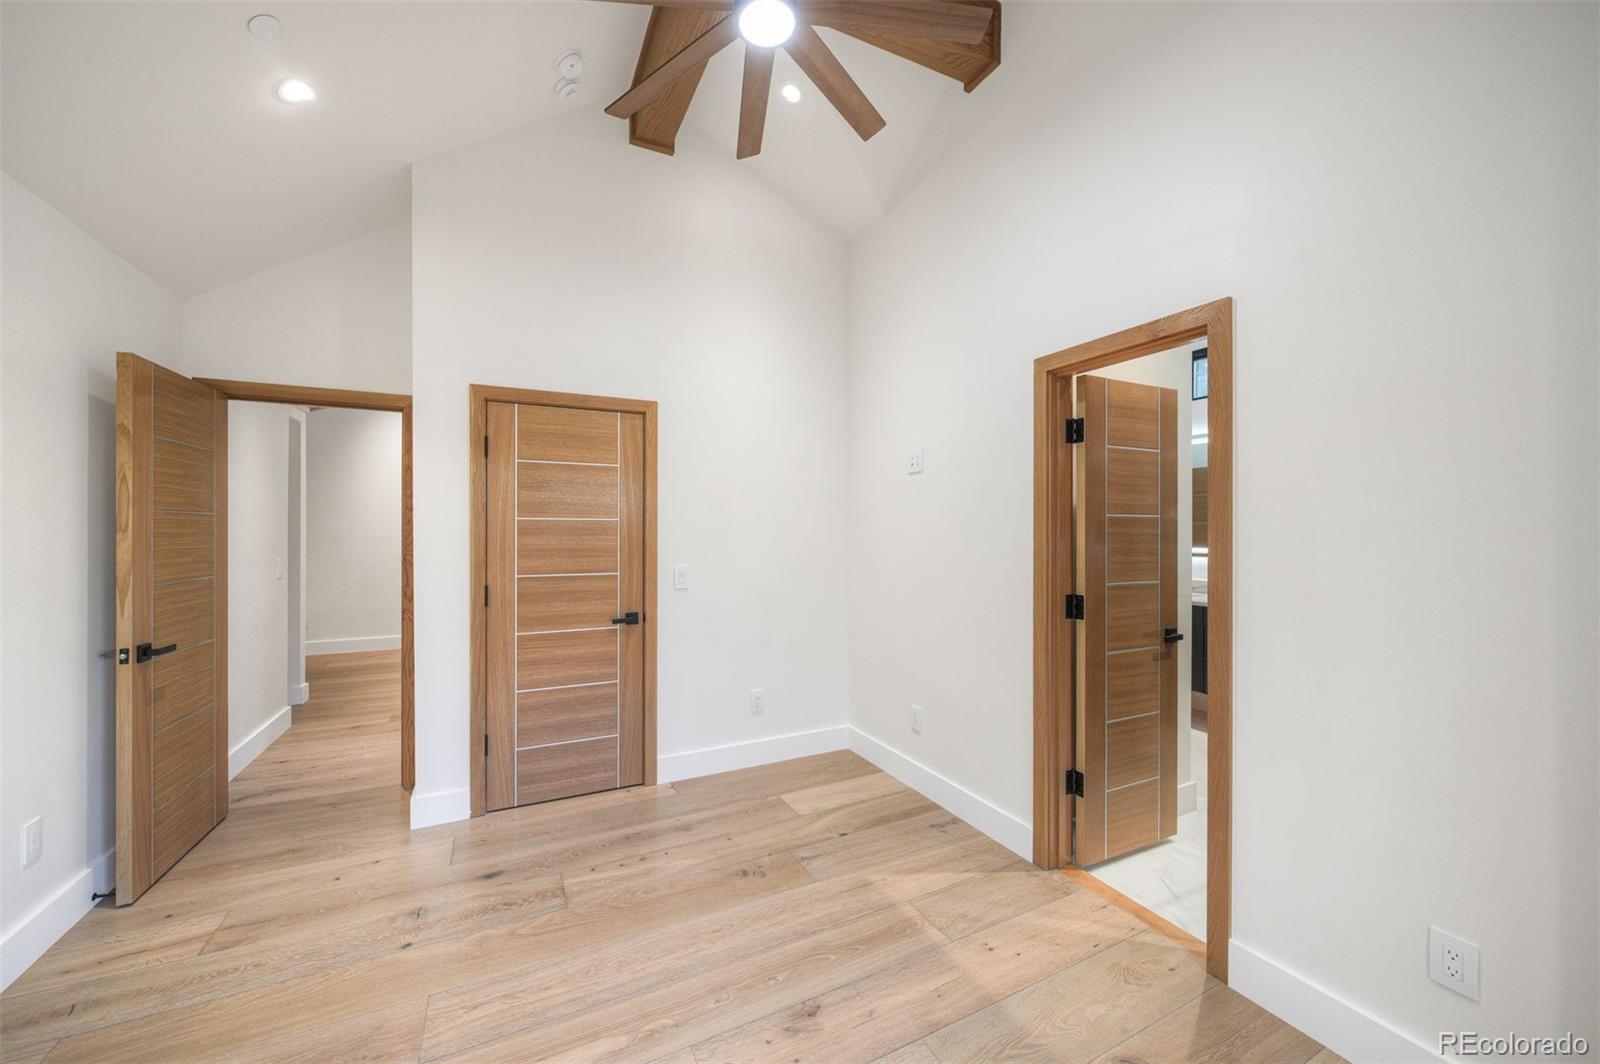
Perched high above Breckenridge with commanding mountain views, this extraordinary luxury residence delivers a rare blend of sleek modern design, mountain elegance, and world-class entertaining space. A long, private winding driveway leads to the home, setting the stage for unmatched alpine scenery and true mountain seclusion. Unlike properties on Main Street, this elevated sanctuary enjoys regular visits from iconic local wildlife—including frequent appearances by moose, elk, and deer—offering an authentic high-country experience right from your living room or deck. Inside, soaring vaulted ceilings, expansive walls of glass, and a dramatic three-story floating staircase with backlit treads make an immediate architectural statement. A custom Lutron® lighting system highlights the residence’s clean lines, while an integrated in-ceiling audio system provides seamless sound throughout the interior and exterior living spaces. The luxury chef’s kitchen is crafted for effortless hosting, featuring premium finishes and a spacious walk-in pantry. Five strategically placed fireplaces anchor multiple living areas, creating warm, inviting spaces for relaxing after a day on the slopes. Designed for entertaining on a grand scale, the residence features three custom wet bars and expansive wrap-around decks positioned to capture panoramic mountain views. Below, a massive outdoor patio and private hot tub offer the ultimate mountain retreat. Additional highlights include a dedicated ski locker room, an energy-efficient ERV air exchange system, a monitored whole-home fire suppression system, and a four-car garage equipped with modern glass doors and advanced digital controls. This exceptional Breckenridge estate seamlessly combines striking contemporary architecture with the ultimate mountain lifestyle — offering complete privacy, rare wildlife encounters, dramatic views, and luxury living just minutes from world-class skiing.
Additional Information
- Interior Features
- Audio/Video Controls, Built-in Features, Ceiling Fan(s), Entrance Foyer, Five Piece Bath, High Ceilings, High Speed Internet, Jack & Jill Bathroom, Kitchen Island, Open Floorplan, Pantry, Primary Suite, Radon Mitigation System, Smart Light(s), Smart Thermostat, Smoke Free, Sound System, Hot Tub, Walk-In Closet(s), Wet Bar
- Exterior Features
- Balcony, Fire Pit, Gas Valve, Lighting, Rain Gutters, Spa/Hot Tub
- Taxes
- $4,504
- Property Description
- Mountain Contemporary
- Zoning
- CR1
- Appliances
- Bar Fridge, Dishwasher, Disposal, Freezer, Range, Range Hood, Refrigerator, Wine Cooler
- Heating
- Baseboard, Radiant, Radiant Floor
- Air Conditioning
- Other
- Levels
- Three Or More
- Roof
- Metal
- Garage Spaces
- 4
- School District
- Summit RE-1
- Elementary School
- Breckenridge
- Middle School
- Summit
- High School
- Summit
Mortgage Calculator

The content relating to real estate for sale in this Web site comes in part from the Internet Data eXchange (“IDX”) program of METROLIST, INC., DBA RECOLORADO® Real estate listings held by brokers other than LoKation Real Estate are marked with the IDX Logo. This information is being provided for the consumers’ personal, non-commercial use and may not be used for any other purpose. All information subject to change and should be independently verified. IDX Terms and Conditions