2527 W 104th Circle, Denver, CO 80234
- $585,000
- 5
- BD
- 3
- BA
- 2,820
- SqFt




Courtesy of Nookhaven Homes . kristin@nookhavenhomes.com,262-751-7980
- List Price
- $585,000
- Status
- ACTIVE
- Days on Market
- 24
- Price Change
- ▼ $14,000 1787887029
- MLS#
- 8644492
- Year Built
- 1978
- Bedrooms
- 5
- Bathrooms
- 3
- Full Baths
- 2
- Half Baths
- 1
- Living Area
- 2,820
- Lot Size
- 6,552
- Acres
- 0.15
- Subdivision
- Meadowlark
- Neighborhood
- Meadowlark
Property Description
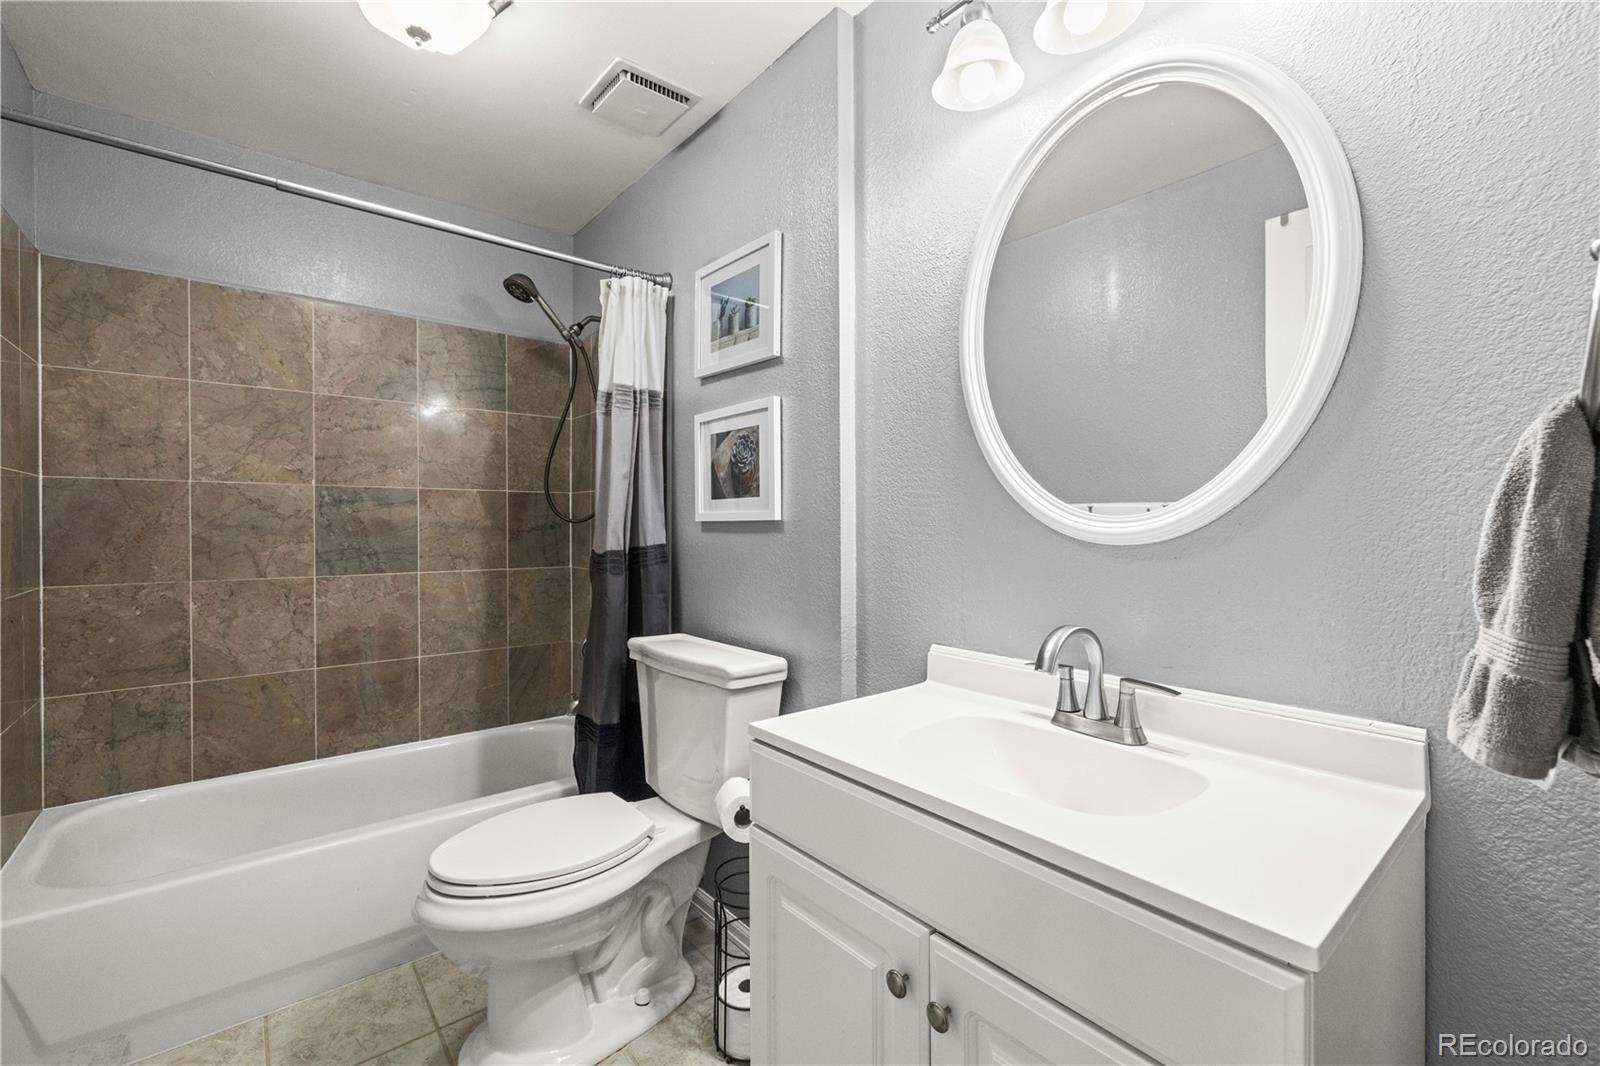
New Furnace and New Roof in 2024! Welcome to this spacious tri-level home with a finished basement, perfectly situated on a desirable corner lot with exceptional parking and outdoor living! Offering a rare combination of functionality and charm, this home features a 2-car attached garage, additional carport, extended driveway, and plenty of room for guests, toys, or extra vehicles. Inside, you’ll find multiple living spaces designed for both comfort and entertaining. The bright and inviting layout includes updated finishes, an open kitchen with an eat in space, and generously sized bedrooms including a large primary retreat with private balcony access. The finished basement provides even more flexible living space—perfect for a media room, playroom, gym, or home office. Step outside to your own backyard oasis. The beautifully landscaped yard is thoughtfully designed for entertaining with multiple outdoor gathering spaces, a bar, covered patio areas, mature trees, and low maintenance landscaping that creates a peaceful and private setting year-round. Whether hosting summer BBQs, relaxing with friends, or enjoying a quiet evening outdoors, this home offers the perfect blend of indoor and outdoor living. With its versatile floor plan, incredible parking options, and standout outdoor spaces, this home is truly one you won’t want to miss!
Additional Information
- Interior Features
- Breakfast Bar, Ceiling Fan(s), Walk-In Closet(s)
- Exterior Features
- Balcony, Dog Run, Fire Pit, Lighting, Water Feature
- Taxes
- $4,510
- Appliances
- Dishwasher, Dryer, Microwave, Oven, Refrigerator, Washer
- Heating
- Forced Air, Natural Gas
- Air Conditioning
- Central Air
- Levels
- Tri-Level
- Roof
- Composition
- Garage Spaces
- 2
- School District
- Adams 12 5 Star Schl
- Elementary School
- Westview
- Middle School
- Silver Hills
- High School
- Northglenn
Mortgage Calculator

The content relating to real estate for sale in this Web site comes in part from the Internet Data eXchange (“IDX”) program of METROLIST, INC., DBA RECOLORADO® Real estate listings held by brokers other than LoKation Real Estate are marked with the IDX Logo. This information is being provided for the consumers’ personal, non-commercial use and may not be used for any other purpose. All information subject to change and should be independently verified. IDX Terms and Conditions