11211 Osage Circle Unit B, Westminster, CO 80234
- $430,000
- 3
- BD
- 3
- BA
- 1,575
- SqFt



Courtesy of Local Realty CO . etaylorshomes@gmail.com,720-219-5573
- List Price
- $430,000
- Status
- ACTIVE
- Days on Market
- 5
- MLS#
- 8564705
- Year Built
- 2007
- Bedrooms
- 3
- Bathrooms
- 3
- Full Baths
- 2
- Half Baths
- 1
- Living Area
- 1,575
- Lot Size
- 1,120
- Acres
- 0.03
- Subdivision
- Highlands at Westbury
- Neighborhood
- Highlands at Westbury
Property Description
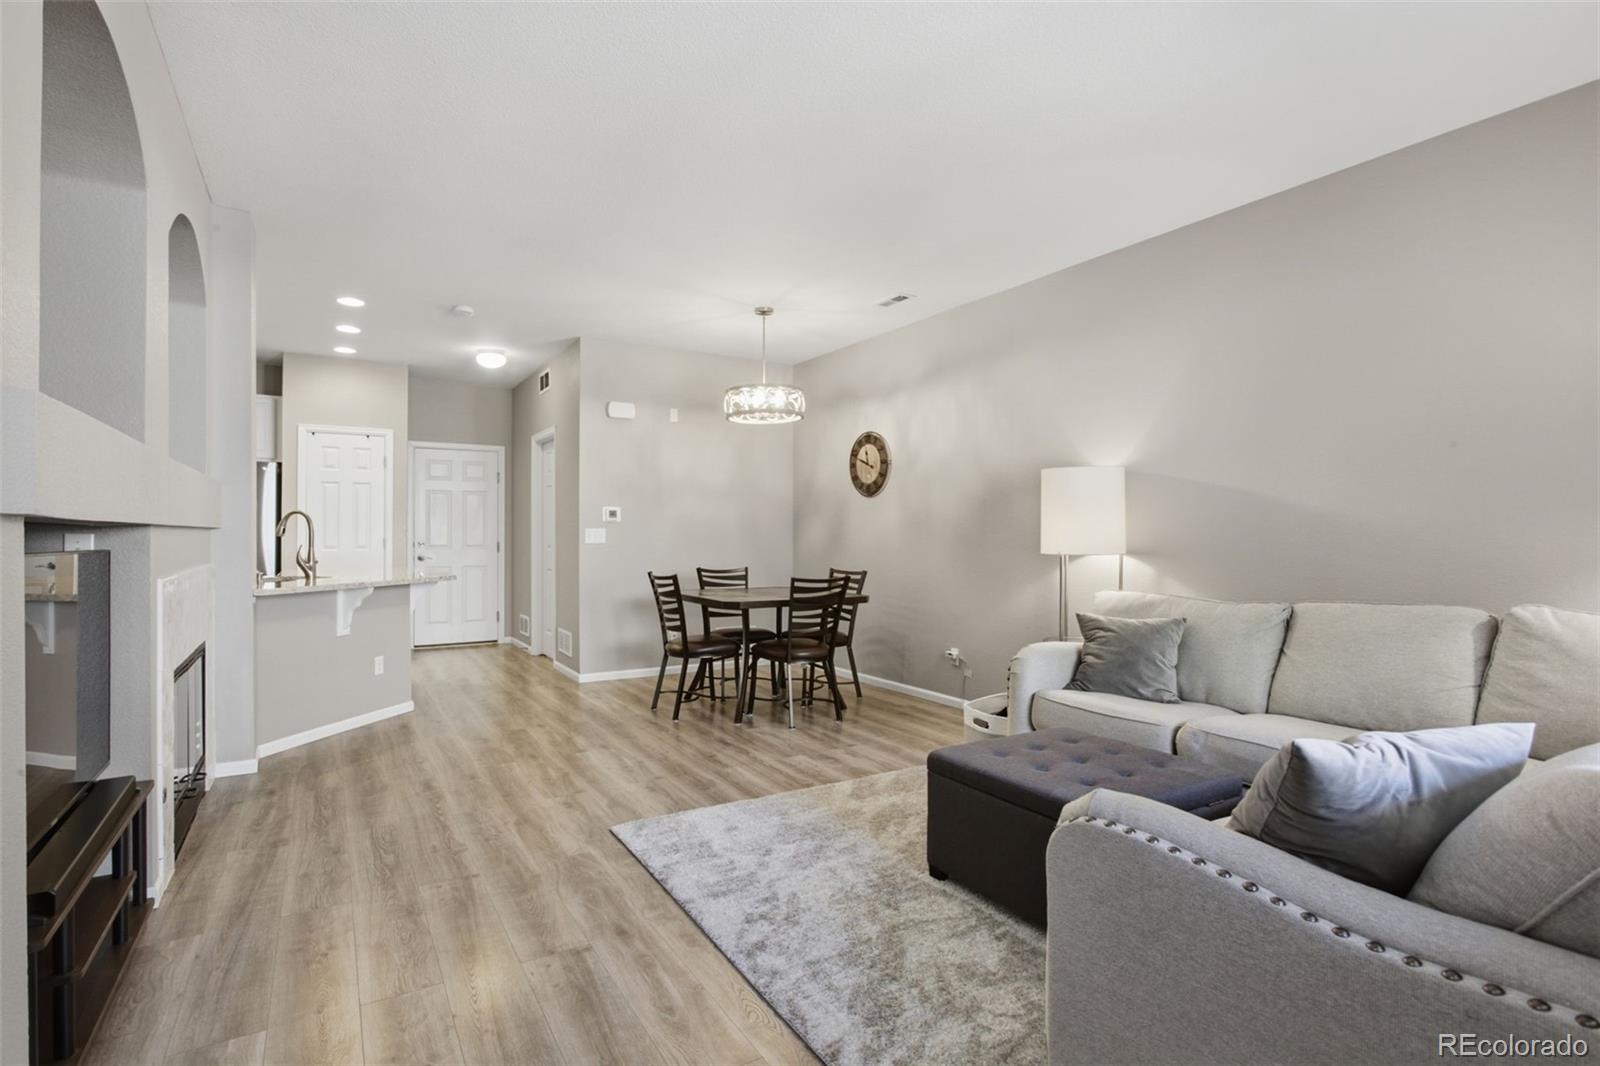
Beautifully Updated 3-Bed Townhome with Resort-Style Amenities Move-in ready and thoughtfully updated throughout, this 3-bedroom, 2.5-bath townhome offers approximately 1,575 finished square feet of stylish, low-maintenance living. Updated main-level flooring and fresh interior paint set a bright, modern tone from the moment you walk in, while the kitchen impresses with granite countertops, a tile backsplash, and newer appliances. Cozy up by the gas fireplace, finished with an updated tile surround, perfect for Colorado evenings. Upstairs, newer carpet leads to a spacious primary suite featuring a custom closet, stylish barn door, and a fully remodeled en-suite bathroom. A second remodeled bathroom serves the additional bedrooms with the same high-end finishes. Major systems have been well maintained with a newer furnace, central A/C, water heater, and dryer, offering peace of mind for years to come. The attached 2-car garage includes overhead storage and shelving, adding valuable organization and space. Residents also enjoy access to a community swimming pool and tennis courts, rounding out this fantastic combination of updated interiors and lifestyle amenities. Don't miss this turn-key opportunity — schedule your showing today!
Additional Information
- Amenities
- Clubhouse, Park, Playground, Pool, Spa/Hot Tub, Tennis Court(s)
- Interior Features
- Ceiling Fan(s), Eat-in Kitchen, Granite Counters, Smoke Free
- Taxes
- $3,218
- HOA Fee
- $445
- HOA Includes
- Snow Removal, Trash, Water
- Appliances
- Convection Oven, Cooktop, Dishwasher, Disposal, Dryer, Microwave, Refrigerator, Washer
- Heating
- Forced Air
- Air Conditioning
- Central Air
- Levels
- Two
- Roof
- Composition
- Garage Spaces
- 2
- School District
- Adams 12 5 Star Schl
- Elementary School
- Cotton Creek
- Middle School
- Silver Hills
- High School
- Northglenn
Mortgage Calculator

The content relating to real estate for sale in this Web site comes in part from the Internet Data eXchange (“IDX”) program of METROLIST, INC., DBA RECOLORADO® Real estate listings held by brokers other than LoKation Real Estate are marked with the IDX Logo. This information is being provided for the consumers’ personal, non-commercial use and may not be used for any other purpose. All information subject to change and should be independently verified. IDX Terms and Conditions