Share this with your friends


+13035144417
LoKation Real Estate
4112 Florence Ave, Evans, CO 80620
- $410,000
- 2
- BD
- 2
- BA
- 1,293
- SqFt




Courtesy of HomeSmart Realty . AHomeWright4u@gmail.com,303-919-8303
- List Price
- $410,000
- Status
- ACTIVE UNDER CONTRACT
- Price Change
- ▼ $25,000 1789760853
- MLS#
- 7823210
- Subtype
- Residential
- Style
- Traditional
- Year Built
- 2019
- Bedrooms
- 2
- Bathrooms
- 2
- Full Baths
- 2
- Living Area
- 1,293
- Lot Size
- 7,006
- Acres
- 0.16
- Subdivision
- Tuscany
Property Description
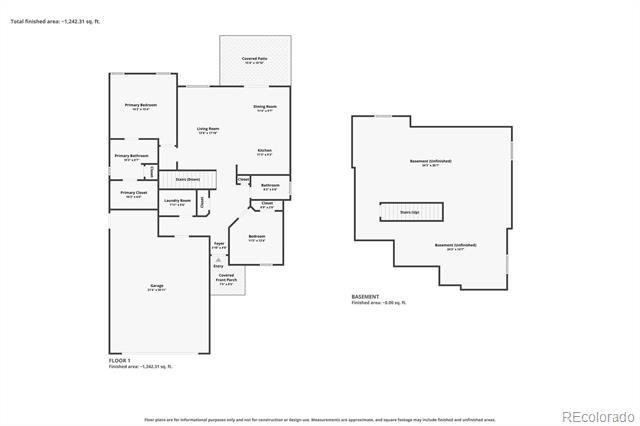
Welcome home to 4112 Florence Avenue, where easy one-level living, modern finishes, and room to grow come together! Built in 2019, this inviting ranch features a bright, open floor plan designed for comfortable everyday living and entertaining. The kitchen offers granite countertops, stainless steel appliances, generous cabinet and counter space, and flows seamlessly into the dining and living areas. Engineered wood flooring adds warmth throughout the main living space. The spacious primary suite includes a private bath, while the second bedroom and full bath provide flexibility for guests, a home office, or whatever fits your lifestyle. Main-floor laundry adds to the ease of everyday living. Need more space? The large unfinished basement is ready for your vision, with plenty of room to create additional bedrooms, a family or game room, home gym, office, theater, or simply enjoy the extra storage. Step outside to a fully fenced backyard with space for pets, play, gardening, summer BBQs, or relaxing outdoors. An attached two-car garage, central A/C, and tankless water heater add even more convenience. Conveniently located near shopping and everyday amenities, with easy access for commuting and plenty of nearby parks and outdoor recreation options to enjoy everything Northern Colorado has to offer. Move-in ready with modern finishes, main-level living, a great backyard, and tons of future potential—4112 Florence Avenue is ready to welcome you home!
Additional Information
- Interior Features
- Ceiling Fans, Eat-In Kitchen, High Ceilings, Kitchen Island, Marble Counters, Primary Suite, Smoke Free, Walk-In Closet(s)
- Exterior Features
- Private Yard, Rain Gutters
- Taxes
- $2,607
- HOA Fee
- $215
- Property Description
- Traditional
- Flooring
- Carpet, Concrete, Tile, Wood
- Appliances
- Dishwasher, Disposal, Microwave, Oven, Range, Refrigerator
- Heating
- Forced Air, Natural Gas
- Air Conditioning
- Central Air
- Levels
- One
- Roof
- Shingle
- Foundation
- Concrete Perimeter
- Parking Features
- Paved
- Garage Spaces
- 2
- School District
- Greeley 6
- Elementary School
- Heiman
- Middle School
- John Evans
- High School
- Greeley West
Mortgage Calculator

The content relating to real estate for sale in this Web site comes in part from the Internet Data eXchange (“IDX”) program of METROLIST, INC., DBA RECOLORADO® Real estate listings held by brokers other than LoKation Real Estate are marked with the IDX Logo. This information is being provided for the consumers’ personal, non-commercial use and may not be used for any other purpose. All information subject to change and should be independently verified. IDX Terms and Conditions