14199 E Dickinson Drive Unit B, Aurora, CO 80014
- $249,000
- 2
- BD
- 2
- BA
- 1,063
- SqFt




Courtesy of City2Summit Realty . jennifer.nichols529@gmail.com,303-919-0508
- List Price
- $249,000
- Status
- ACTIVE UNDER CONTRACT
- Days on Market
- 55
- MLS#
- 7562412
- Style
- Urban Contemporary
- Year Built
- 1984
- Bedrooms
- 2
- Bathrooms
- 2
- Full Baths
- 2
- Living Area
- 1,063
- Lot Size
- 871
- Acres
- 0.02
- Subdivision
- Le Chateau Condos
- Neighborhood
- Le Chateau Condos
Property Description
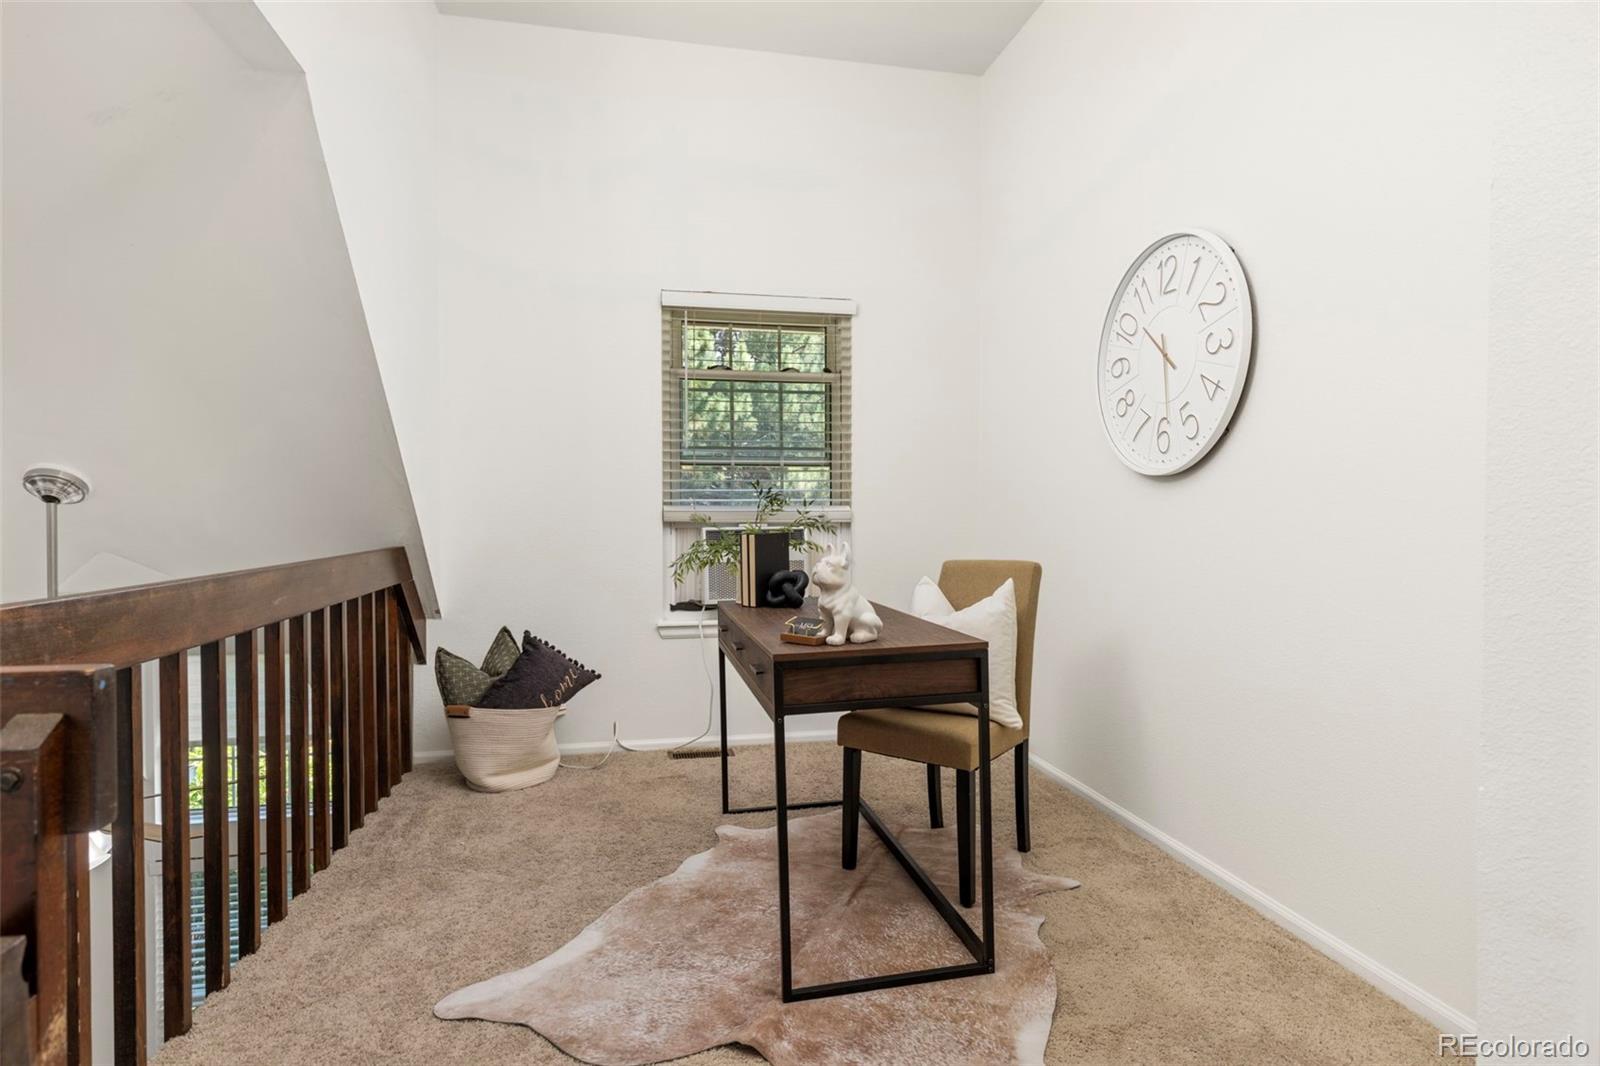
This light-filled townhome offers over 1,000 square feet of thoughtfully designed living space in a convenient Aurora location. Featuring two private bedroom suites, on separate floors; each with a full bathroom, providing the perfect floorplan for privacy. The living room is anchored by a cozy, wood-burning, original brick fireplace. Enhanced by soaring vaulted ceilings and abundant natural light, the open layout flows into the bright kitchen, with easy access to a private patio. The perfect spot for enjoying your morning coffee or relaxing after work and enjoying a Colorado evening. The main level features the cozy living room, kitchen with tons of counter space and large pantry, spacious bedroom suite, full bath, and convenient laundry closet- the NEW washer & dryer are included! Upstairs, you’ll find a second private bedroom ensuite with a full bathroom and large walk-in closet. A versatile loft space makes the perfect home office, reading nook, workout area, or play space. Tucked away for quiet living - yet just steps from the community pool, this home offers low-maintenance living with excellent amenities. Commuters will appreciate the unbeatable location less than half a mile from I-225 and the RTD Iliff Light Rail Station, providing easy access to Downtown Denver, Denver Airport, Denver Tech Center and Anschutz Medical Campus: this massive medical hub includes UCHealth University of Colorado Hospital and Children's Hospital Colorado. Enjoy being within walking distance of nearby restaurants, shopping, coffee shops, and everyday conveniences. This move-in ready townhome offers comfort, convenience, quick possession and incredible potential in a highly accessible location. Back on the market! The previous contract terminated due to financing. This was not related to the inspection and report available for interested buyers.
Additional Information
- Amenities
- Parking, Pool, Security
- Interior Features
- Ceiling Fan(s), High Ceilings, Kitchen Island, Open Floorplan, Pantry, Primary Suite
- Exterior Features
- Private Yard
- Taxes
- $1,929
- HOA Fee
- $519
- HOA Includes
- Reserves, Insurance, Maintenance Grounds, Maintenance Structure, Recycling, Road Maintenance, Sewer, Snow Removal, Trash, Water
- Pets Allowed
- Cats OK, Dogs OK
- Property Description
- Urban Contemporary
- Appliances
- Cooktop, Dishwasher, Disposal, Dryer, Microwave, Oven, Washer
- Heating
- Forced Air
- Air Conditioning
- Air Conditioning-Room
- Levels
- Two
- Roof
- Composition
- Pool
- Yes
- School District
- Adams-Arapahoe 28J
- Elementary School
- Yale
- Middle School
- Aurora Hills
- High School
- Gateway
Mortgage Calculator

The content relating to real estate for sale in this Web site comes in part from the Internet Data eXchange (“IDX”) program of METROLIST, INC., DBA RECOLORADO® Real estate listings held by brokers other than LoKation Real Estate are marked with the IDX Logo. This information is being provided for the consumers’ personal, non-commercial use and may not be used for any other purpose. All information subject to change and should be independently verified. IDX Terms and Conditions