4736 Vine Street, Denver, CO 80216
- $439,900
- 3
- BD
- 2
- BA
- 1,168
- SqFt




Courtesy of Brokers Guild Homes . housebuyerken@gmail.com
- List Price
- $439,900
- Status
- ACTIVE
- Days on Market
- 6
- MLS#
- 7265912
- Style
- A-Frame
- Year Built
- 1886
- Bedrooms
- 3
- Bathrooms
- 2
- Full Baths
- 1
- Living Area
- 1,168
- Lot Size
- 2,870
- Acres
- 0.07
- Subdivision
- Elyria Swansea
- Neighborhood
- Elyria Swansea
Property Description
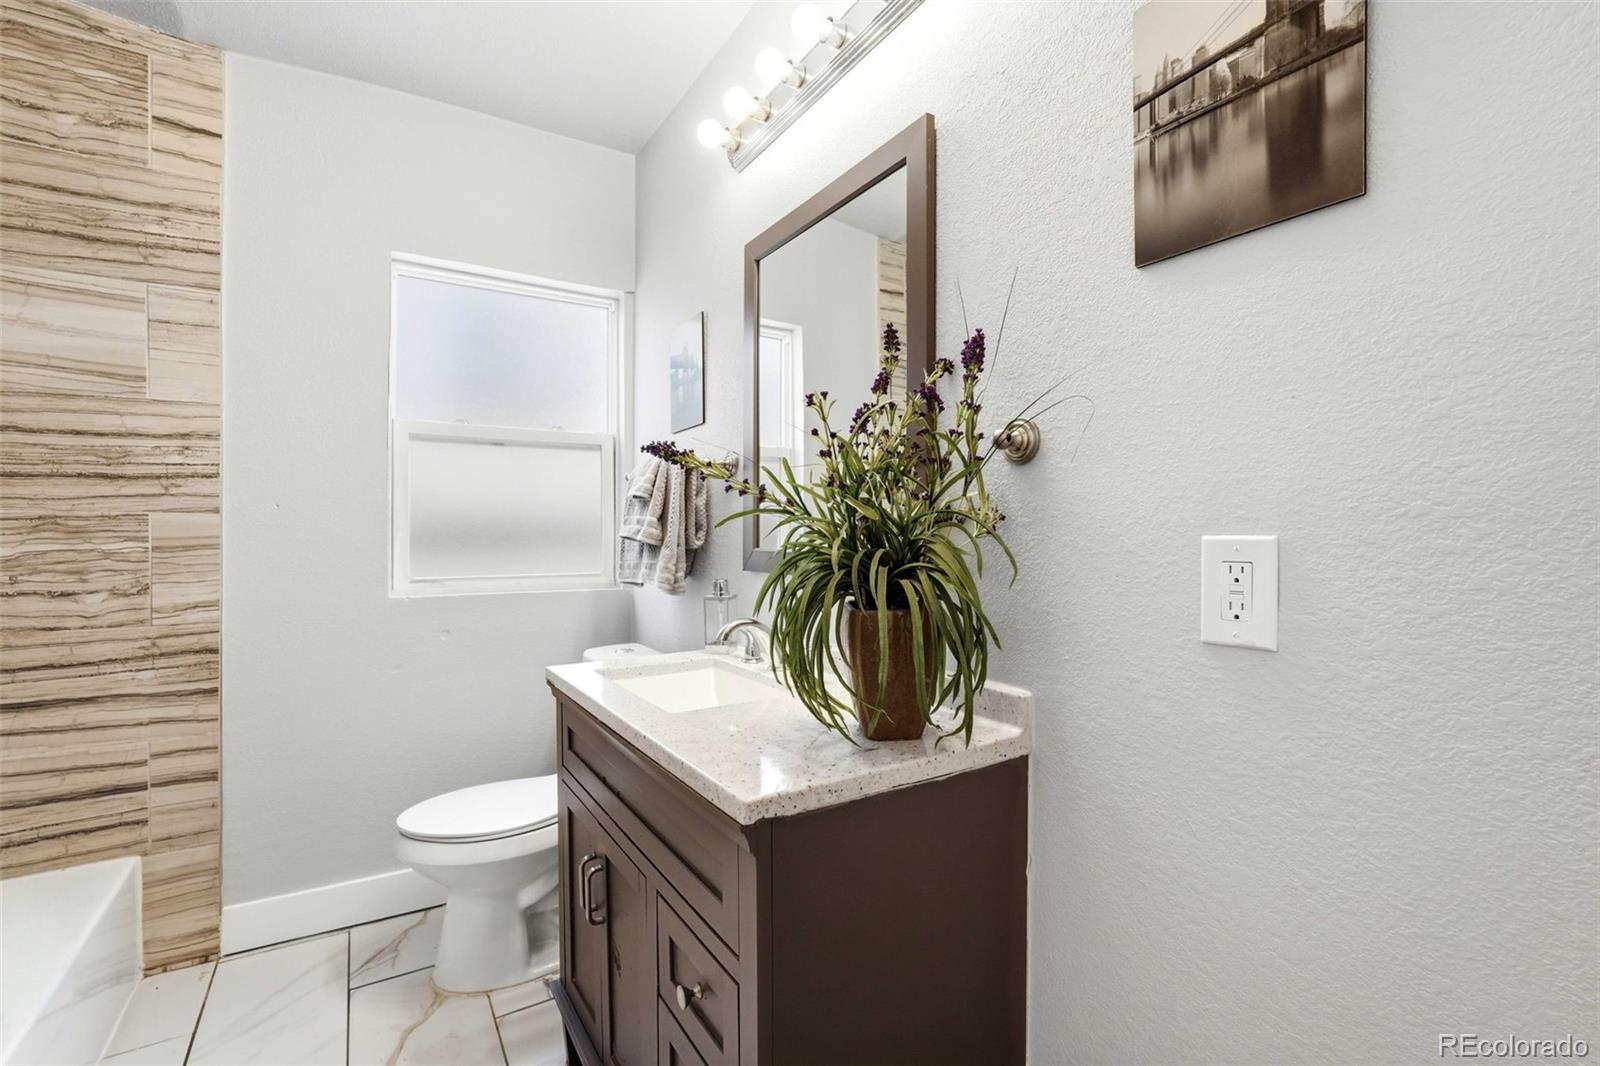
Discover the perfect blend of modern living and smart income generation in this beautifully remodeled duplex, ideally situated near the massive $1.6 Billion National Western Stock Show renovation! The main level offers a spacious 3-bedroom, 1-bath unit, while the upstairs features a bright studio apartment (currently leased through 3/31/2026 at $1,100/month) to help offset your mortgage—or unlock the potential of high-demand Stock Show/event-driven Airbnb revenue! ? Key Features & Major Updates: Worry-Free Systems: Major items have been fully upgraded within the last 10 years, ensuring long-term value: all brand new plumbing, all new electrical, new sewer line, new windows, new roof, new kitchen and bathrooms, and brand new flooring that was just installed. Easy Management: The property is zoned E-TU-B (duplex) and features separately metered electricity (upstairs unit is all-electric) for simple billing. Professional management is in place, but you have the flexibility to take over. ?? Unbeatable Location & Future Growth: Walk to the vibrant RINO Arts District and the Stock Show light rail station for quick access to Downtown Denver or the airport. Enjoy incredible proximity to major new developments including the Stock Show campus, new senior living, the Denver Coliseum, and I-70 access for easy commuting in any direction. Seize this rare opportunity for a move-in ready home with established income in a rapidly modernizing part of Denver! Buyer to verify all facts and figures.
Additional Information
- Exterior Features
- Private Yard
- Taxes
- $2,441
- Property Description
- A-Frame
- Zoning
- E-TU-B
- Appliances
- Dishwasher, Microwave, Range, Refrigerator
- Heating
- Electric, Forced Air
- Air Conditioning
- None
- Levels
- Two
- Roof
- Shingle
- Garage Spaces
- 1
- School District
- Denver 1
- Elementary School
- Swansea
- Middle School
- Bruce Randolph
- High School
- Manual
Mortgage Calculator

The content relating to real estate for sale in this Web site comes in part from the Internet Data eXchange (“IDX”) program of METROLIST, INC., DBA RECOLORADO® Real estate listings held by brokers other than LoKation Real Estate are marked with the IDX Logo. This information is being provided for the consumers’ personal, non-commercial use and may not be used for any other purpose. All information subject to change and should be independently verified. IDX Terms and Conditions