Share this with your friends


+13035144417
LoKation Real Estate
3111 Zuni St, Denver, CO 80211
- $899,000
- 3
- BD
- 4
- BA
- 1,776
- SqFt



Courtesy of Camber Realty, LTD . khaki@theflecksisters.com,720-413-2082
- List Price
- $899,000
- Status
- PENDING
- MLS#
- 6054520
- Subtype
- Residential
- Style
- Contemporary
- Year Built
- 2012
- Bedrooms
- 3
- Bathrooms
- 4
- Full Baths
- 1
- Half Baths
- 1
- Living Area
- 1,776
- Lot Size
- 1,490
- Acres
- 0.03
- Subdivision
- Highlands
Property Description
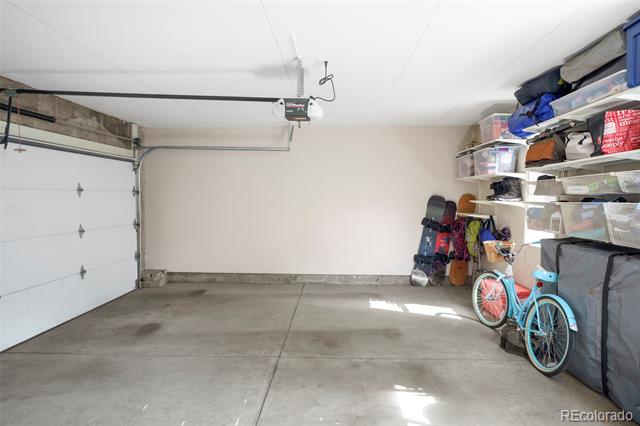
Live at the center of it all in this sun-filled Highlands townhome, where walkability, rooftop living, and skyline views come together. Two private rooftop patios offer the perfect setting for al fresco dining and lounging while taking in Denver’s city lights, mountain sunsets, and the Mile High City’s seasonal firework and drone shows. Inside, hardwood floors extend throughout the home. The open main level lives like an urban treehouse, with tree-lined corner windows and natural light pouring in from three sides. Designed for entertaining, the home features a eat-in chef’s kitchen with a 4-burner gas range, walk-in pantry, gas fireplace, spacious dining room and whole-home in-ceiling audio. The relaxing primary suite includes a fully built-out walk-in closet, spa-like bath with a soaking tub and walk-in shower, and a conveniently located laundry room just off the suite. A flexible entry-level suite is ideal for guests, a home office, or gym. Completing the package: a finished attached two-car garage with built-in storage and EV charging, plus the rare convenience of no HOA. Highlands Lifestyle: • Walk to acclaimed neighborhood restaurants and bars, including Michelin-starred Alma Fonda Fina and the two-Michelin-starred Wolf’s Tailor. • Enjoy nearby favorites including Spuntino, Bar Dough, Occidental, Wooden Spoon, and Western Daughters Butcher. • Spend Sunday mornings at the Highlands Farmers Market. • Reach downtown Denver’s museums, arts and culture, sports venues, and entertainment in minutes. • Enjoy easy access to I-25 and I-70 for commuting around the metro or getting out to the mountains for the weekend.
Additional Information
- Interior Features
- Ceiling Fans, Eat-In Kitchen, Entrance Foyer, Five Piece Bath, Kitchen Island, Open Floor Plan, Pantry, Primary Suite, Quartz/Quartzite Counters, Smoke Free, Speakers, Walk-In Closet(s)
- Exterior Features
- Gas Valve
- Taxes
- $4,993
- Property Description
- Contemporary
- Zoning
- G-MU-3
- Flooring
- Tile, Wood
- Appliances
- Dishwasher, Disposal, Dryer, Microwave, Range, Refrigerator, Washer
- Heating
- Forced Air
- Air Conditioning
- Central Air
- Levels
- Three Or More
- Roof
- Rolled Hot Mop
- Parking Features
- 220 Volts, Paved, Electric Vehicle Charging Station(s), Finished Garage, Heated Garage, Insulated Garage, Oversized, Storage
- Garage Spaces
- 2
- School District
- Denver 1
- Elementary School
- Edison
- Middle School
- Skinner
- High School
- North
- View
- City, Mountain(s)
How much is your home worth?
...get instant property value now!
Mortgage Calculator

The content relating to real estate for sale in this Web site comes in part from the Internet Data eXchange (“IDX”) program of METROLIST, INC., DBA RECOLORADO® Real estate listings held by brokers other than LoKation Real Estate are marked with the IDX Logo. This information is being provided for the consumers’ personal, non-commercial use and may not be used for any other purpose. All information subject to change and should be independently verified. IDX Terms and Conditions