1699 S Trenton Street Unit 169, Denver, CO 80231
- $305,000
- 2
- BD
- 2
- BA
- 1,102
- SqFt




Courtesy of Your Castle Real Estate Inc . homesbyvirginia@msn.com,303-888-0034
- List Price
- $305,000
- Status
- ACTIVE
- Days on Market
- 66
- Price Change
- ▼ $23,999 1787941922
- MLS#
- 4355085
- Style
- Contemporary
- Year Built
- 1984
- Bedrooms
- 2
- Bathrooms
- 2
- Full Baths
- 1
- Half Baths
- 1
- Living Area
- 1,102
- Lot Size
- 783
- Acres
- 0.02
- Subdivision
- Granville West
- Neighborhood
- Granville West
Property Description
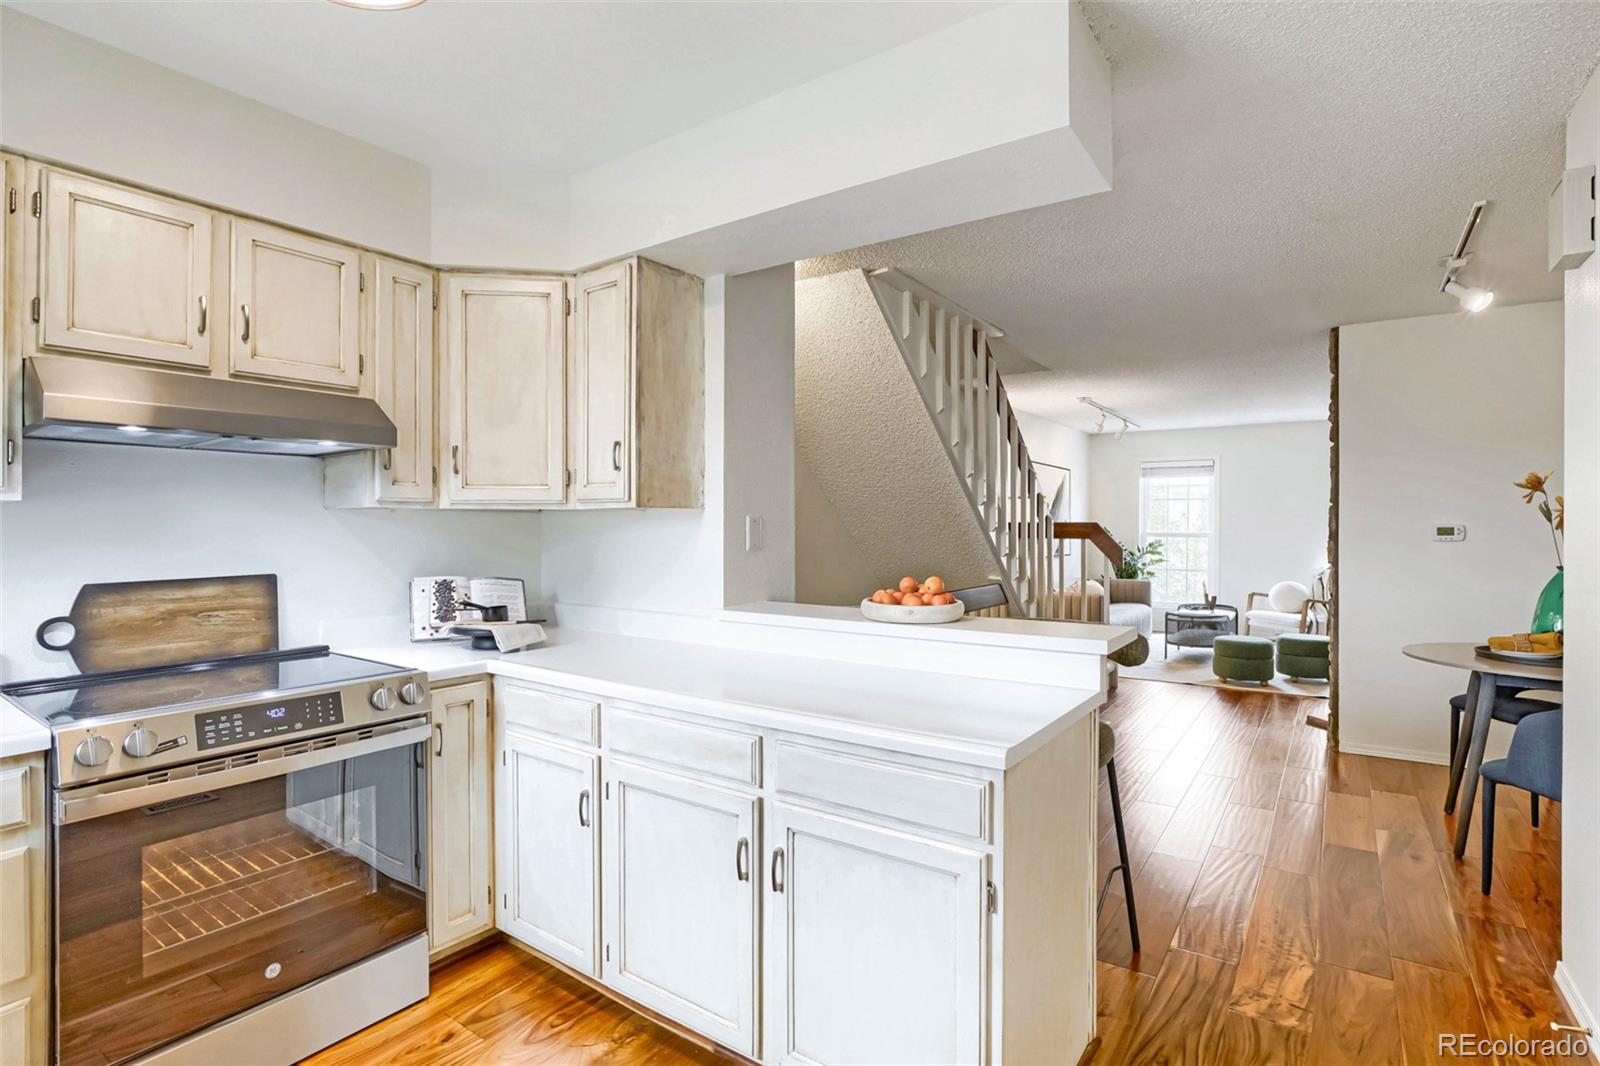
Huge price reduction! This stunning updated and meticulously maintained townhome is situated in one of the best locations in the community. You get hard to find features such as private fenced yard with a gate to adjoining greenbelt, an easy three minute walk to the Cherry Creek Trail walking trails and lovely views of mountains and sunsets on two interior levels and the upper deck. Loaded with upscale features such as upgraded new stainless steel appliances, sink, faucet and garbage disposal, refinished countertops, refinished cabinets with roll-out shelves, sunny kitchen window with views of mountains and sunsets, and back door with built-in blinds and opening onto the upper deck. Gorgeous hand scraped engineered acacia hardwood floors throughout the main floor, updated bathroom, and windows with custom trim and new blinds are additional exceptional features. The invitingly spacious primary bedroom features custom-framed double closets and generous light from two large windows. The convenient adjoining bathroom is updated. More desirable inclusions are Milgard double-hung Low-E windows throughout, six panel doors, new carpet and new paint, attic fan, near new garage door and new opener, new outlets and plates throughout. Enjoy the exceptional storage in the attic with new pull-down ladder, garage shelving, laundry room, closets with built-in shelves. Major improvements include a new Class IV impact-resistant roof (2025), new water heater (2025), exterior paint (2024), The oversized garage leads to the utility/storage room and door to private backyard. Imagine yourself enjoying the beauty and convenience of this townhome everyday!
Additional Information
- Amenities
- Parking, Pool
- Interior Features
- Built-in Features, Entrance Foyer, Granite Counters, Laminate Counters, Open Floorplan, Smoke Free
- Exterior Features
- Balcony, Garden, Private Yard
- Taxes
- $1,920
- HOA Fee
- $306
- HOA Includes
- Insurance, Maintenance Grounds, Maintenance Structure, Recycling, Sewer, Snow Removal, Trash, Water
- Property Description
- Contemporary
- Zoning
- R-2-A
- Appliances
- Dishwasher, Disposal, Dryer, Oven, Range, Range Hood, Refrigerator, Washer
- Heating
- Forced Air, Natural Gas
- Air Conditioning
- Attic Fan, Central Air
- Levels
- Three Or More
- Roof
- Other
- Pool
- Yes
- Garage Spaces
- 1
- School District
- Denver 1
- Elementary School
- McMeen
- Middle School
- Hill
- High School
- George Washington
- View
- Mountain(s)
Mortgage Calculator

The content relating to real estate for sale in this Web site comes in part from the Internet Data eXchange (“IDX”) program of METROLIST, INC., DBA RECOLORADO® Real estate listings held by brokers other than LoKation Real Estate are marked with the IDX Logo. This information is being provided for the consumers’ personal, non-commercial use and may not be used for any other purpose. All information subject to change and should be independently verified. IDX Terms and Conditions