2874 S Willow Court, Denver, CO 80231
- $649,900
- 4
- BD
- 3
- BA
- 2,351
- SqFt




Courtesy of Kentwood Real Estate DTC, LLC . Brandon@kentwood.com,303-880-7570
- List Price
- $649,900
- Status
- ACTIVE UNDER CONTRACT
- Days on Market
- 24
- MLS#
- 3216801
- Style
- Traditional
- Year Built
- 1965
- Bedrooms
- 4
- Bathrooms
- 3
- Full Baths
- 1
- Living Area
- 2,351
- Lot Size
- 9,370
- Acres
- 0.22
- Subdivision
- Hampden Heights
- Neighborhood
- Hampden Heights
Property Description
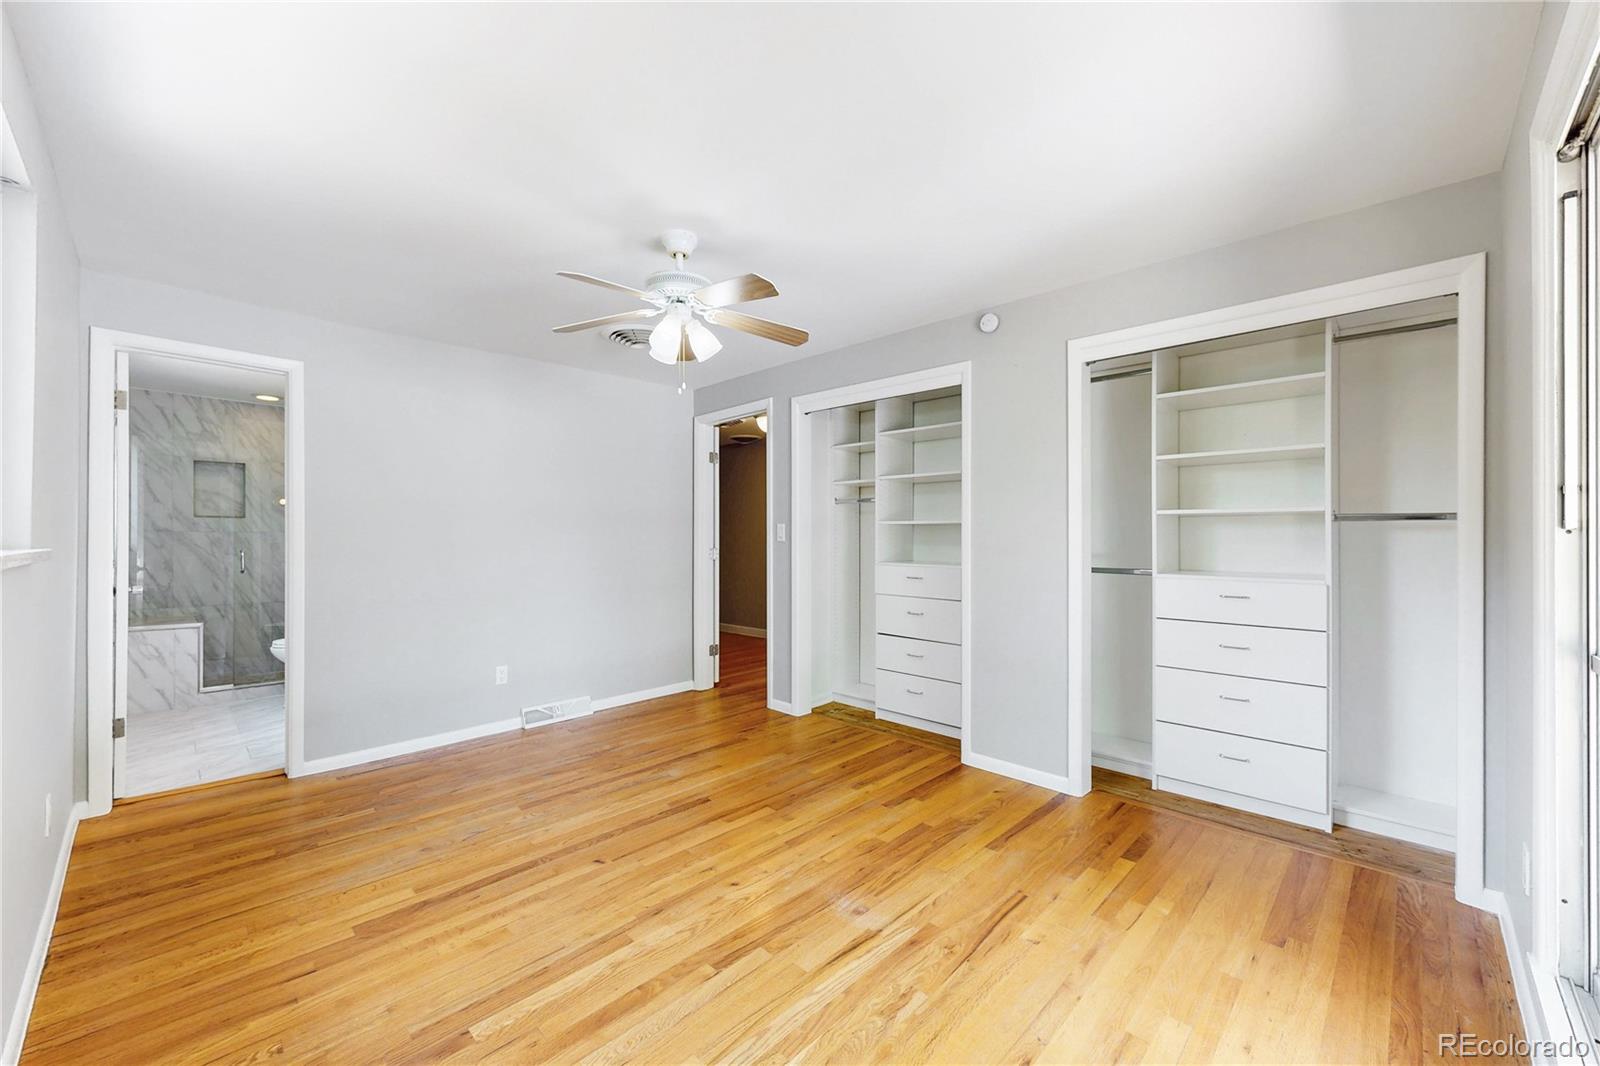
Tucked into one of Denver's most convenient pockets, this 4-bedroom, 3-bathroom home puts you steps from the High Line Canal Trail — 71 miles of path for walking, biking, and running year-round. Hardwood floors run through the main level, upper and lower level which are complemented by fresh interior paint throughout. The layout is straightforward and flexible: three bedrooms upstairs and 2 baths upstairs, and a fourth bedroom and bath with egress in the basement that functions as a mother-in-law apartment with its own separate entrance — ideal for multigenerational living, a home office, or rental income. The front yard has been lovingly xeriscaped and the backyard is one of the property's standout features — a deep, private lot with a flagstone walkway leading to a flagstone patio, ready for entertaining or quiet evenings. A new concrete driveway leads to an oversized 2-car garage. Recent improvements also include a new Class 4 roof and new interior paint, meaning the big-ticket maintenance is already handled. The location does the heavy lifting: it is literally steps to the intersection of the Highline Canal and Cherry Creek Trail which will take you all the way to Boulder, Downtown Denver, Cherry Creek Reservoir and Parker. Walk to Bible Park, Hampden Heights Park. Kennedy Golf Course is nearby with 27 holes, a par-3 course, and a driving range. Cherry Creek State Park and its reservoir are minutes away for boating, swimming, and trails.
Additional Information
- Interior Features
- Granite Counters, Kitchen Island, Laminate Counters, Pantry, Vaulted Ceiling(s)
- Exterior Features
- Garden, Private Yard
- Taxes
- $3,540
- Property Description
- Traditional
- Zoning
- S-SU-F
- Appliances
- Cooktop, Dishwasher, Disposal, Dryer, Oven, Refrigerator, Self Cleaning Oven, Washer, Water Purifier
- Heating
- Floor Furnace, Natural Gas
- Air Conditioning
- Evaporative Cooling
- Levels
- Tri-Level
- Roof
- Composition
- Garage Spaces
- 2
- School District
- Denver 1
- Elementary School
- Holm
- Middle School
- Hamilton
- High School
- Thomas Jefferson
Mortgage Calculator

The content relating to real estate for sale in this Web site comes in part from the Internet Data eXchange (“IDX”) program of METROLIST, INC., DBA RECOLORADO® Real estate listings held by brokers other than LoKation Real Estate are marked with the IDX Logo. This information is being provided for the consumers’ personal, non-commercial use and may not be used for any other purpose. All information subject to change and should be independently verified. IDX Terms and Conditions