15895 Robins Drive, Denver, CO 80239
- $450,000
- 3
- BD
- 2
- BA
- 1,412
- SqFt




Courtesy of Redfin Corporation . jamie.collins@redfin.com,720-737-4949
- List Price
- $450,000
- Status
- ACTIVE UNDER CONTRACT
- Days on Market
- 11
- MLS#
- 2597336
- Year Built
- 2005
- Bedrooms
- 3
- Bathrooms
- 2
- Full Baths
- 2
- Living Area
- 1,412
- Lot Size
- 6,273
- Acres
- 0.14
- Subdivision
- Parkfield
- Neighborhood
- Parkfield
Property Description
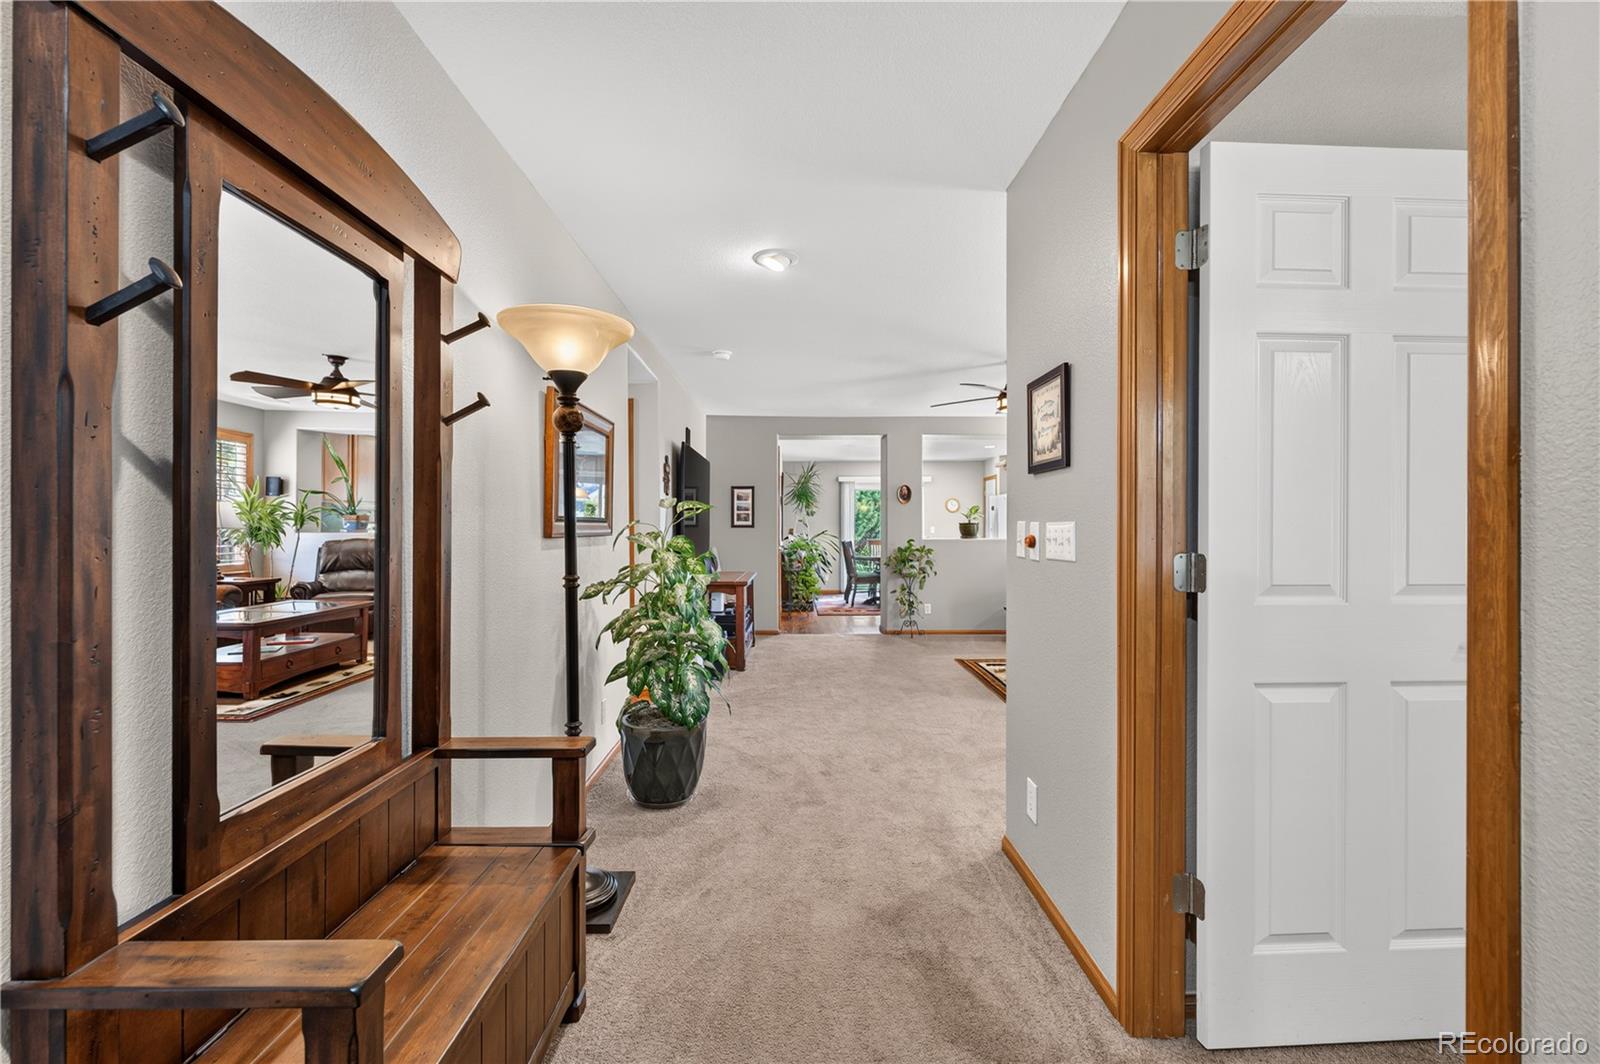
Welcome to this well-cared-for home situated on a prime corner lot in Denver’s Parkfield neighborhood! Showcasing beautiful front landscaping, mature shade trees, and fantastic curb appeal, this residence offers a warm and inviting atmosphere from the moment you arrive. Step inside the entry hallway, which flows naturally into a spacious living room centered around a cozy fireplace. The layout leads into an open kitchen and dining area featuring sliding glass doors that open directly out to the back patio. The primary suite serves as a peaceful retreat, complete with its own private sliding glass door access to the patio, a walk-in closet, and a luxurious 5-piece en-suite bathroom. Two additional bedrooms and a full hallway bath offer plenty of room for family, guests, or a home office. Out back, the expansive, fully fenced backyard is a true oasis! Relax under the patio's expandable awning for afternoon shade while enjoying the lush lawn and professional landscaping. Ideally positioned close to local parks and shopping, with quick access to both DIA and Downtown Denver, this turnkey home offers exceptional convenience and comfort!
Additional Information
- Interior Features
- Ceiling Fan(s), Corian Counters, Eat-in Kitchen, Entrance Foyer, Five Piece Bath, High Speed Internet, No Stairs, Open Floorplan, Primary Suite, Smoke Free, Walk-In Closet(s)
- Exterior Features
- Garden, Lighting, Private Yard, Rain Gutters
- Taxes
- $2,008
- HOA Fee
- $50
- HOA Includes
- Maintenance Grounds
- Zoning
- PUD
- Appliances
- Dishwasher, Disposal, Dryer, Gas Water Heater, Microwave, Range, Refrigerator, Washer
- Heating
- Forced Air
- Air Conditioning
- Central Air
- Levels
- One
- Roof
- Unknown
- Garage Spaces
- 2
- School District
- Denver 1
- Elementary School
- Lena Archuleta
- Middle School
- DSST: Green Valley Ranch
- High School
- DSST: Green Valley Ranch
- View
- City
Mortgage Calculator

The content relating to real estate for sale in this Web site comes in part from the Internet Data eXchange (“IDX”) program of METROLIST, INC., DBA RECOLORADO® Real estate listings held by brokers other than LoKation Real Estate are marked with the IDX Logo. This information is being provided for the consumers’ personal, non-commercial use and may not be used for any other purpose. All information subject to change and should be independently verified. IDX Terms and Conditions