2595 Joliet Street, Aurora, CO 80010
- $740,000
- 4
- BD
- 4
- BA
- 2,484
- SqFt




Courtesy of Compass - Denver . aaron.weinzapfel@compass.com,303-241-4807
- List Price
- $740,000
- Status
- ACTIVE UNDER CONTRACT
- Days on Market
- 46
- MLS#
- 2534013
- Year Built
- 2018
- Bedrooms
- 4
- Bathrooms
- 4
- Full Baths
- 3
- Half Baths
- 1
- Living Area
- 2,484
- Lot Size
- 3,551
- Acres
- 0.08
- Subdivision
- Stapleton Aurora
- Neighborhood
- Stapleton Aurora
Property Description
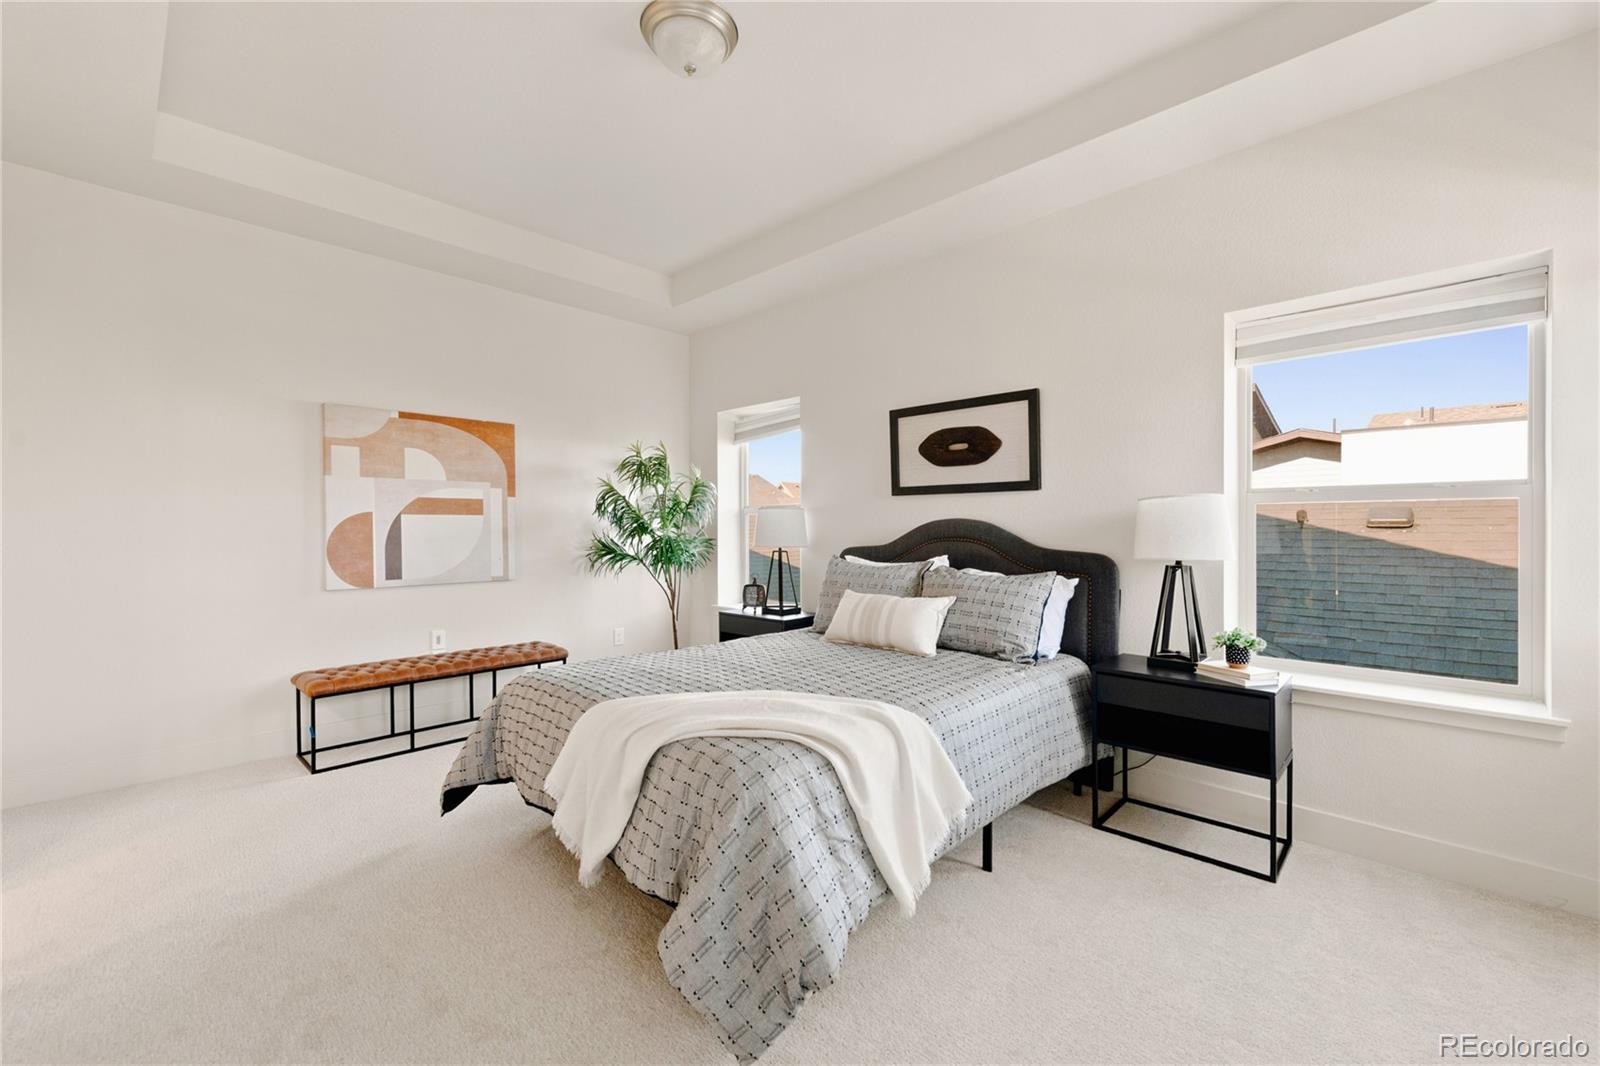
Step into a lifestyle of effortless comfort in this truly turn-key residence, perfectly positioned to enjoy the best of Central Park. Whether you’re heading to Downtown Denver, DIA, or the Anschutz Medical Center, the commute is a breeze. Even better, you’re just moments away from the vibrant dining and shopping at Eastbridge and Stanley Marketplace, along with an endless network of trails, pools, and parks. This home is designed for modern living, offering a spacious, open-concept layout that feels even larger than its footprint. The main level is anchored by a chef-ready kitchen featuring a granite island that flows seamlessly into the dining and living areas—perfect for hosting. A dedicated front office offers a quiet retreat for work, complemented by a convenient guest powder room. Upstairs, the primary suite serves as a private sanctuary, accompanied by two additional bedrooms and a full hall bath. The finished basement adds incredible, value filled with natural light from two egress windows, a fourth bedroom, another full bath, and a large entertainment room. You’ll also find a substantial storage room already roughed-in for future plumbing, offering easy potential for expansion. Every inch of the home feels fresh thanks to brand-new, plush carpeting throughout. Beyond the aesthetics, the home is equipped for efficiency and peace of mind with a tankless water heater and an installed radon mitigation system. A rare find for this area is the private yard with room for dining, grilling, and gardening. With nothing left to do but unpack, this is the move-in-ready opportunity you’ve been waiting for.
Additional Information
- Amenities
- Clubhouse, Fitness Center, Park, Playground, Pool, Tennis Court(s), Trail(s)
- Interior Features
- Granite Counters, High Ceilings, Kitchen Island, Open Floorplan, Pantry, Primary Suite, Radon Mitigation System, Walk-In Closet(s)
- Exterior Features
- Private Yard
- Taxes
- $8,865
- HOA Fee
- $58
- Appliances
- Cooktop, Dishwasher, Disposal, Double Oven, Dryer, Microwave, Oven, Range, Range Hood, Refrigerator, Tankless Water Heater, Washer
- Heating
- Forced Air
- Air Conditioning
- Central Air
- Levels
- Two
- Roof
- Composition
- Garage Spaces
- 2
- School District
- Adams-Arapahoe 28J
- Elementary School
- Montview
- Middle School
- North
- High School
- Aurora Central
Mortgage Calculator

The content relating to real estate for sale in this Web site comes in part from the Internet Data eXchange (“IDX”) program of METROLIST, INC., DBA RECOLORADO® Real estate listings held by brokers other than LoKation Real Estate are marked with the IDX Logo. This information is being provided for the consumers’ personal, non-commercial use and may not be used for any other purpose. All information subject to change and should be independently verified. IDX Terms and Conditions