8111 S Homesteader Drive, Morrison, CO 80465
- $1,675,000
- 6
- BD
- 6
- BA
- 6,461
- SqFt




Courtesy of Compass - Denver . 303-242-1438
- List Price
- $1,675,000
- Status
- ACTIVE
- Days on Market
- 221
- Price Change
- ▼ $200,000 1783654373
- MLS#
- 2528599
- Year Built
- 2003
- Bedrooms
- 6
- Bathrooms
- 6
- Full Baths
- 2
- Half Baths
- 1
- Living Area
- 6,461
- Lot Size
- 87,120
- Acres
- 2
- Subdivision
- Homestead
- Neighborhood
- Homestead
Property Description
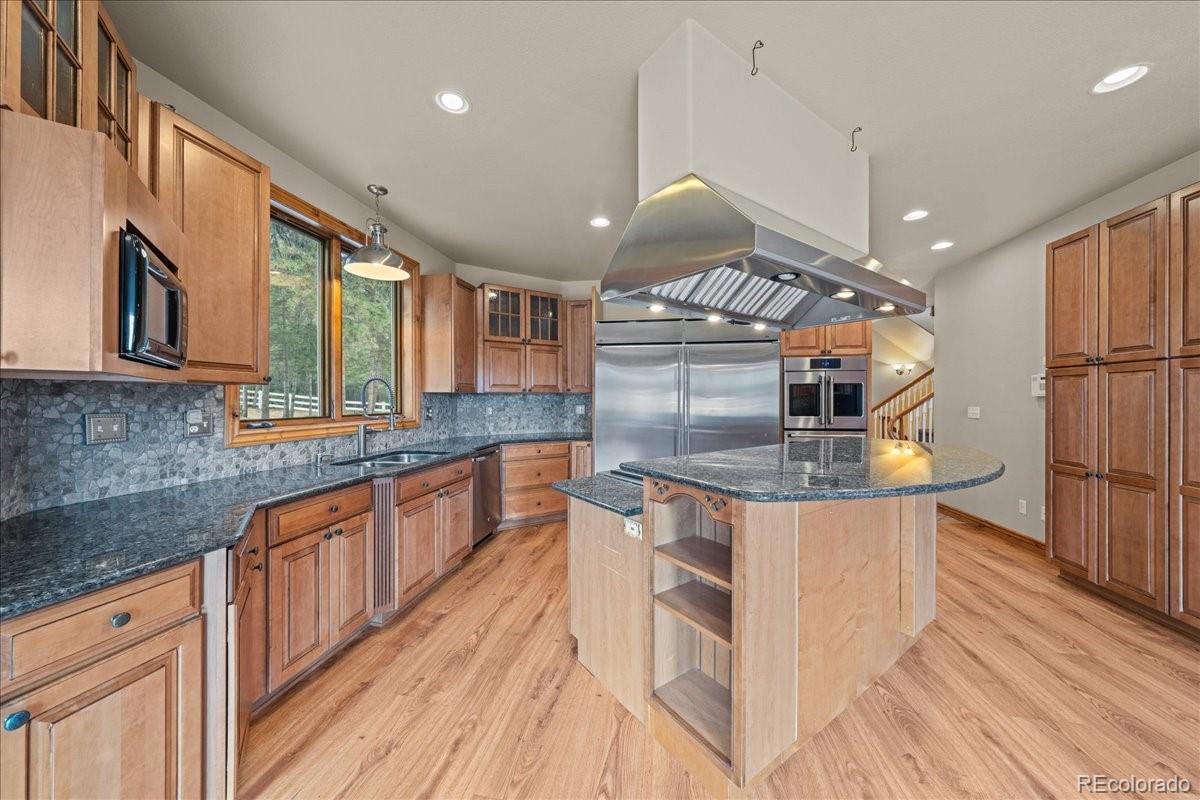
Welcome to 8111 South Homesteader Drive — the iconic pink castle making its long-awaited debut on the market. Set on a sprawling 2-acre lot, this one-of-a-kind property offers 6,568 square feet of charm, flexibility, and opportunity. Inside, soaring ceilings create an uplifting sense of space, while recent updates—including a newer roof, updated windows, a brand-new boiler system, and fresh interior paint—provide peace of mind and a move-in-ready feel. The upper level features four generously sized bedrooms, including an en suite primary retreat complete with a brand new luxurious soaking tub. The lower level offers exceptional versatility with zoning for business use, making it ideal for a home-based daycare, beauty salon, or other professional venture. A separate mother-in-law suite with two additional bedrooms provides privacy and comfort for guests or extended family living. An oversized three-car attached garage offers ample space for vehicles, storage, or a home workshop. Designed for both everyday living and entertaining, the home is prepped for a future hot tub and wired for a generator. Outside, enjoy a gas fire pit with a dedicated sitting area and a large deck just off the kitchen, creating a seamless indoor-outdoor flow perfect for gatherings year-round. Blending residential comfort with rare business potential, 8111 South Homesteader Drive is more than a home—it’s a canvas for your next chapter. Explore the possibilities and bring your vision to life in this truly extraordinary setting.
Additional Information
- Interior Features
- Ceiling Fan(s), Eat-in Kitchen, Five Piece Bath, Granite Counters, High Ceilings, Kitchen Island, Pantry, Primary Suite, Sound System, Walk-In Closet(s), Wet Bar
- Exterior Features
- Fire Pit, Lighting
- Taxes
- $7,955
- Zoning
- SR-2
- Appliances
- Dishwasher, Disposal, Dryer, Microwave, Oven, Range, Range Hood, Refrigerator, Washer
- Heating
- Radiant, Radiant Floor
- Air Conditioning
- None
- Levels
- Two
- Roof
- Composition
- Garage Spaces
- 3
- School District
- Jefferson County R-1
- Elementary School
- Marshdale
- Middle School
- West Jefferson
- High School
- Conifer
- View
- Meadow
Mortgage Calculator

The content relating to real estate for sale in this Web site comes in part from the Internet Data eXchange (“IDX”) program of METROLIST, INC., DBA RECOLORADO® Real estate listings held by brokers other than LoKation Real Estate are marked with the IDX Logo. This information is being provided for the consumers’ personal, non-commercial use and may not be used for any other purpose. All information subject to change and should be independently verified. IDX Terms and Conditions