6495 E Happy Canyon Road Unit 50, Denver, CO 80237
- $380,000
- 3
- BD
- 3
- BA
- 1,856
- SqFt






Courtesy of RE/MAX Alliance . kdavey83@gmail.com,303-349-9737
- List Price
- $380,000
- Status
- ACTIVE
- Days on Market
- 12
- MLS#
- 1577177
- Year Built
- 1969
- Bedrooms
- 3
- Bathrooms
- 3
- Full Baths
- 1
- Living Area
- 1,856
- Lot Size
- 1,856
- Acres
- 0.04
- Subdivision
- Canyon Club
- Neighborhood
- Canyon Club
Property Description
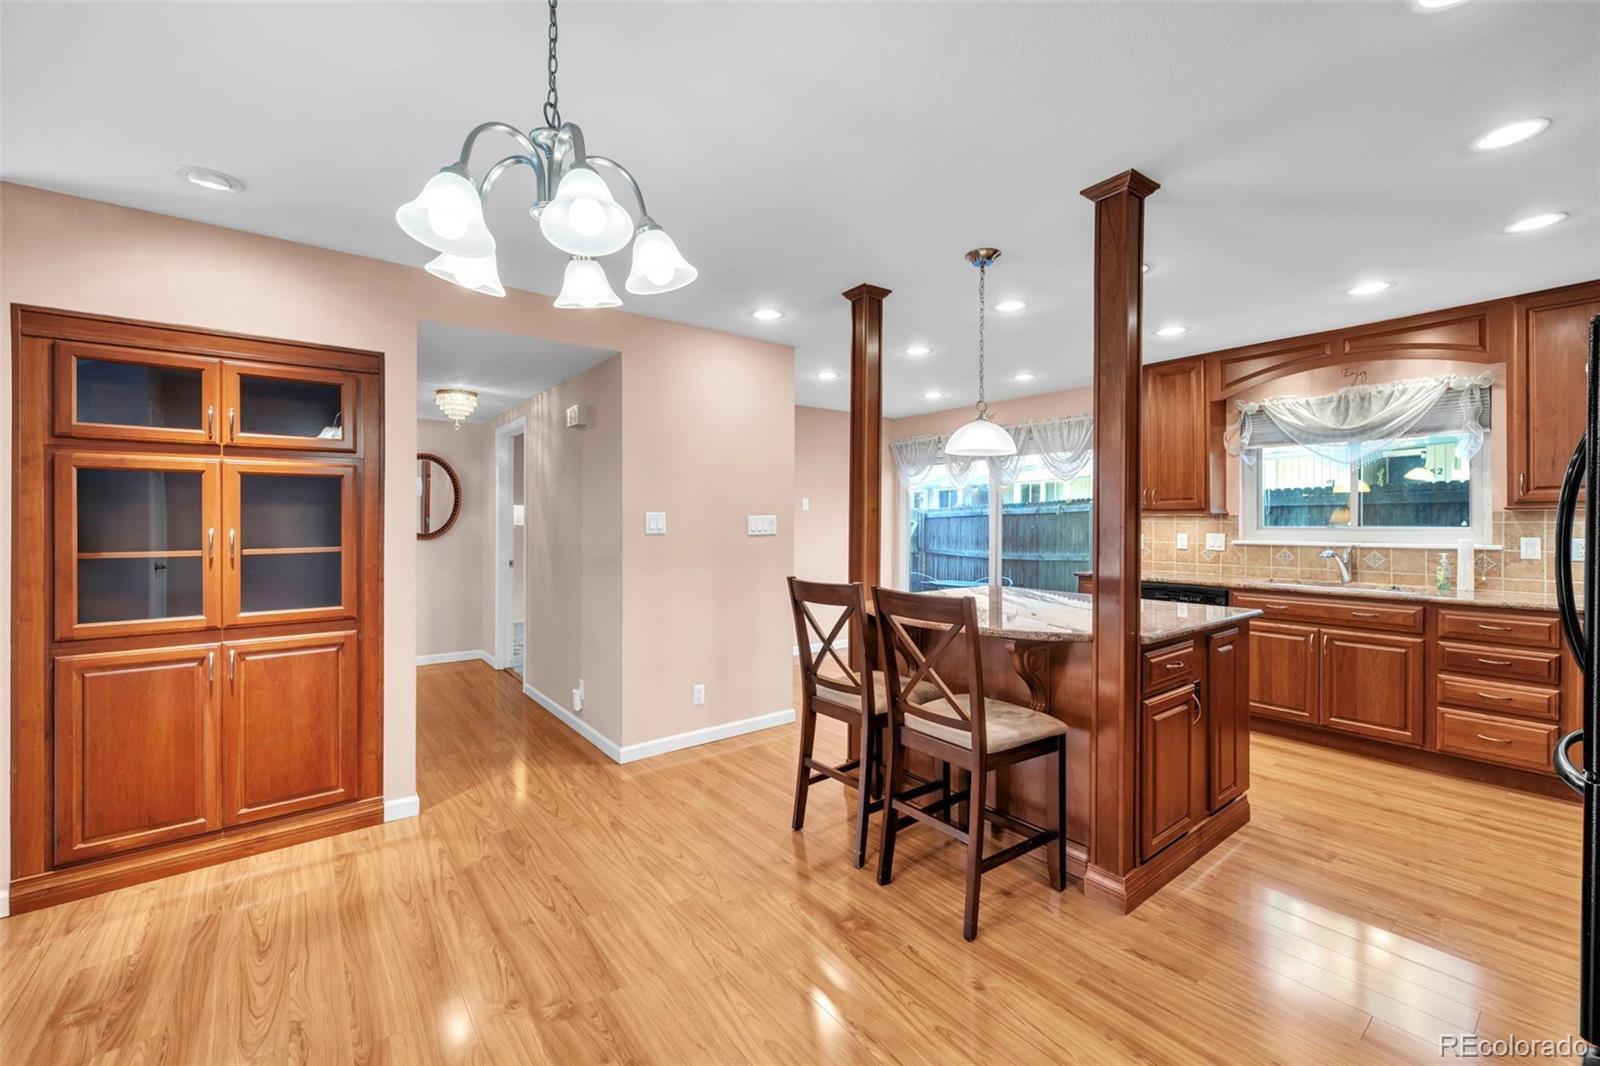
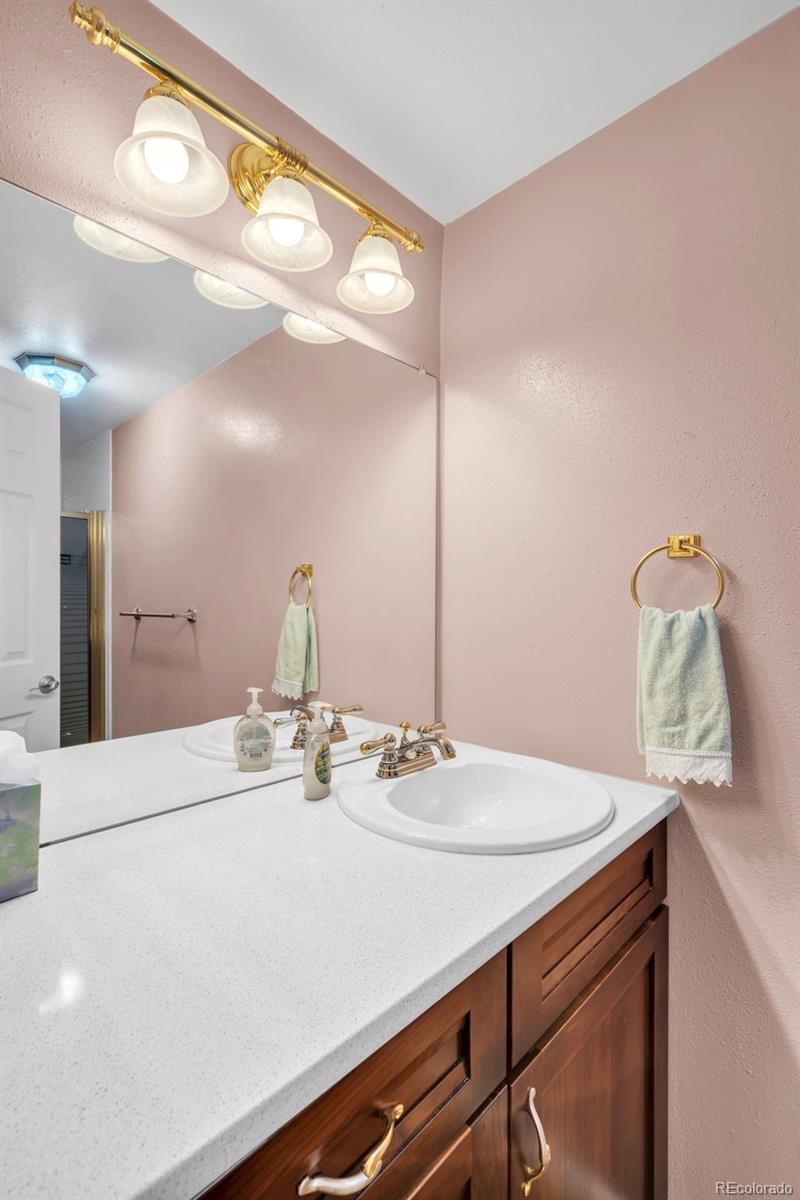
Spacious, Sunlit Living with Unbeatable Convenience! Lowest Cost per Square Foot of any unit in Canyon Club! Welcome home to this beautifully designed 3-bedroom, 3-bathroom condo that perfectly blends space, function, and community. Nestled in a welcoming neighborhood with wonderful, friendly neighbors, this home offers low-maintenance living without compromising on size or comfort. The heart of the home is the expansive kitchen, featuring a generous central island—perfect for meal prep, casual dining, and entertaining. Enjoy the ultimate everyday convenience of main-floor laundry, along with an impressive amount of storage space throughout to keep life organized and clutter-free. Upstairs and down, three well-proportioned bedrooms and three bathrooms provide plenty of privacy and room for everyone. Situated in a prime location just off I-25, your daily commute and weekend getaways are a breeze, with easy access to nearby dining, shopping, and entertainment. Whether you’re relaxing inside or connecting with neighbors outside, this turn-key condo is ready for you to move in and start enjoying!
Additional Information
- Amenities
- Clubhouse, Fitness Center, Pool, Spa/Hot Tub
- Interior Features
- Breakfast Bar, Ceiling Fan(s), Eat-in Kitchen, Granite Counters, High Ceilings, Kitchen Island, Pantry, Primary Suite, Smoke Free, Solid Surface Counters, Walk-In Closet(s)
- Taxes
- $1,661
- HOA Fee
- $558
- HOA Includes
- Maintenance Grounds, Recycling, Road Maintenance, Sewer, Snow Removal, Trash, Water
- Pets Allowed
- Cats OK, Dogs OK
- Zoning
- R-4
- Appliances
- Cooktop, Dishwasher, Disposal, Dryer, Gas Water Heater, Oven, Refrigerator, Washer
- Heating
- Forced Air
- Air Conditioning
- Central Air
- Levels
- Two
- Roof
- Composition
- Pool
- Yes
- School District
- Denver 1
- Elementary School
- Southmoor
- Middle School
- Hamilton
- High School
- Thomas Jefferson
Mortgage Calculator

The content relating to real estate for sale in this Web site comes in part from the Internet Data eXchange (“IDX”) program of METROLIST, INC., DBA RECOLORADO® Real estate listings held by brokers other than LoKation Real Estate are marked with the IDX Logo. This information is being provided for the consumers’ personal, non-commercial use and may not be used for any other purpose. All information subject to change and should be independently verified. IDX Terms and Conditions