254 Beaver Dam Road, Vail, CO 81657
- $35,000,000
- 6
- BD
- 8
- BA
- 7,199
- SqFt






Listing courtesy of Listing Agent: Andrew Forstl () from Listing Office: Forstl Realty.
- List Price
- $35,000,000
- Status
- ACTIVE
- Days on Market
- 116
- MLS#
- 1014068
- Subtype
- Residential
- Year Built
- 1984
- Bedrooms
- 6
- Bathrooms
- 8
- Full Baths
- 6
- Half Baths
- 2
- Living Area
- 7,199
- Lot Size
- 14,679
- Acres
- 0.34
- Subdivision
- Vail Village 1
- Neighborhood
- Vail Village 1
- MLS Area Major
- Vail Village
Property Description
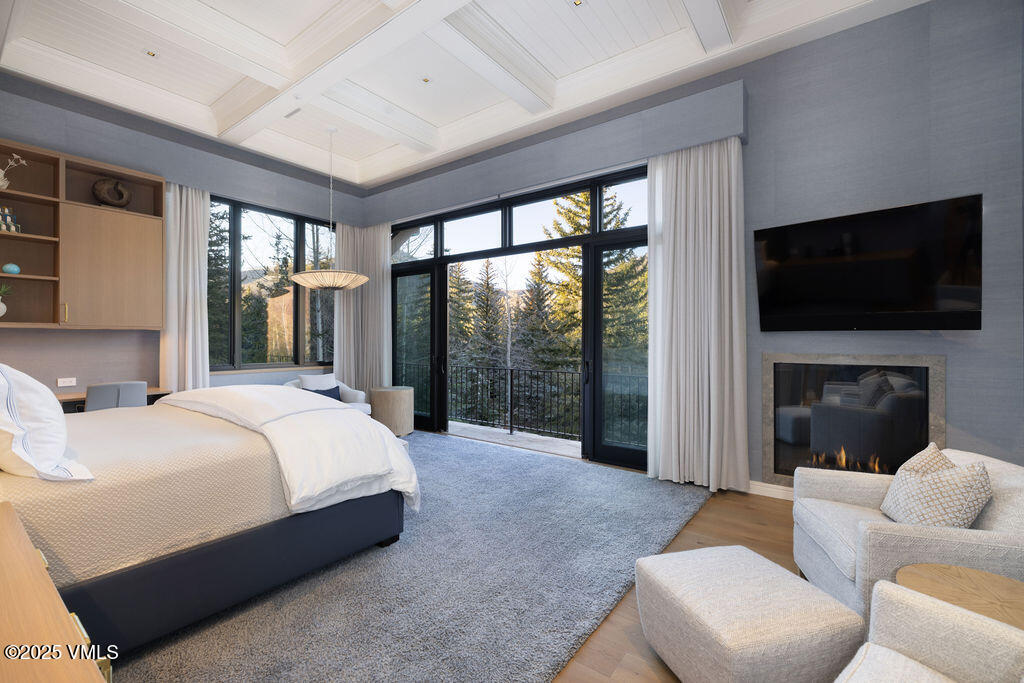
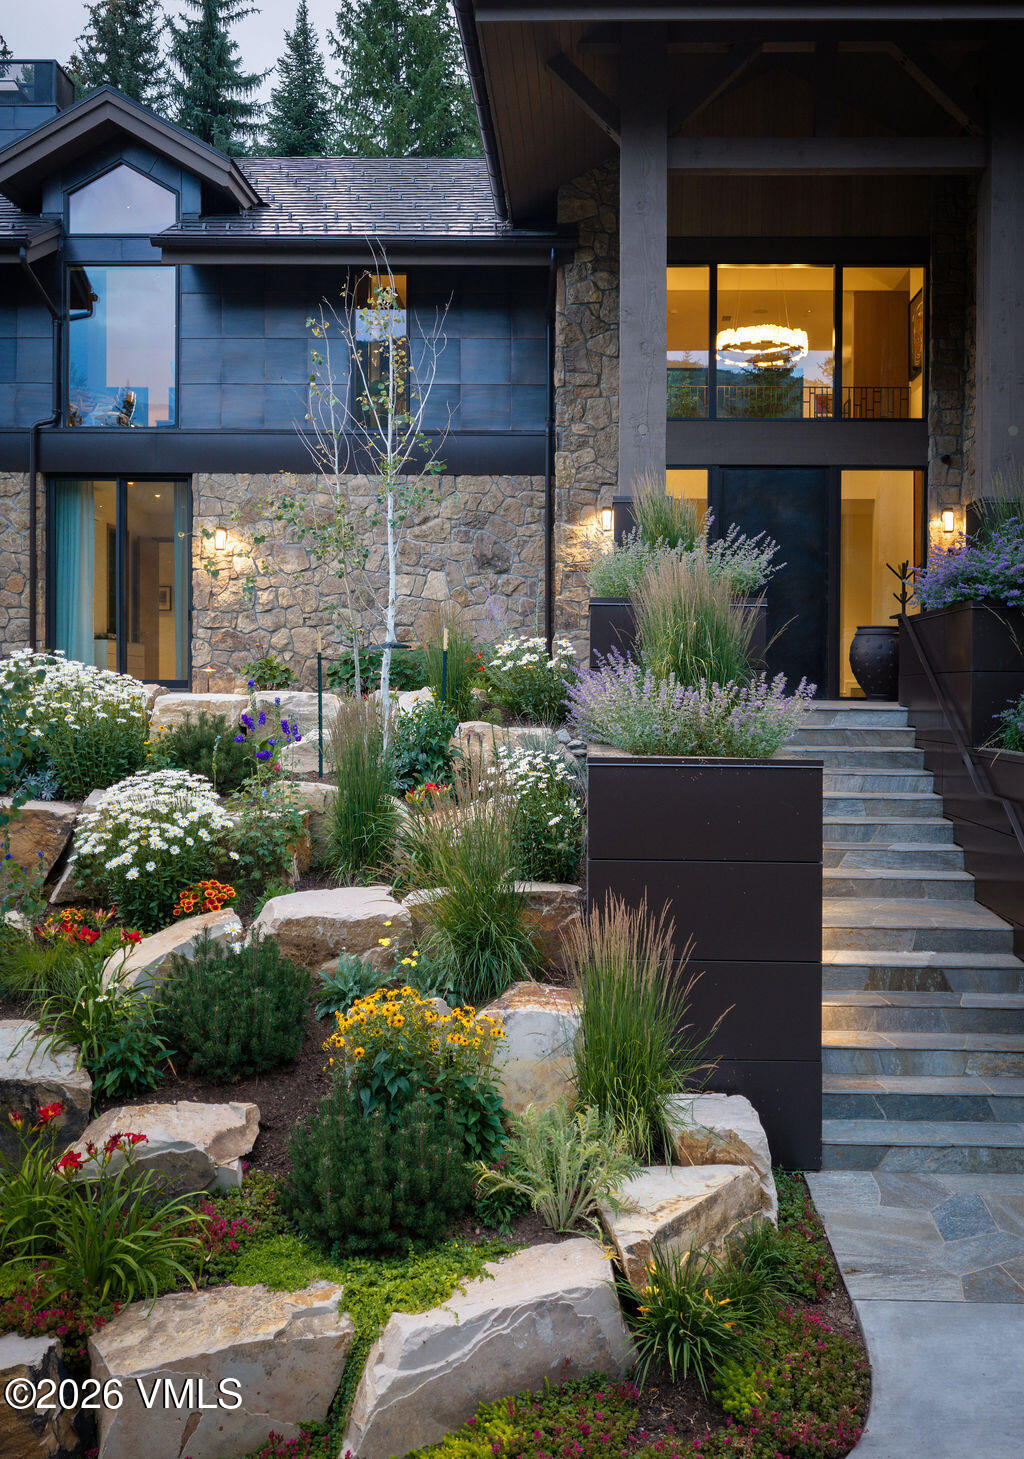
Experience a rare opportunity to own one of Vail's truly iconic residences, now offered with the option to purchase a full Vail Mountain Club membership, including valet parking! This is a one-of-a-kind mountain masterpiece located on prestigious Beaver Dam Road. Designed by renowned architect Kyle Webb and built by Beck Building Company, this 7,199-square-foot, 6-bedroom, 8-bathroom home blends modern mountain luxury with timeless alpine warmth and effortless livability. Reimagined from the ground up in 2022, including the addition of 1.5 new floors and complete renewal of all interior, exterior, and landscape spaces, it offers a seamless fusion of architectural excellence and everyday comfort. Perfectly situated within walking distance of both Vail and Lionshead Villages, and the world-famous slopes of Vail Mountain, this residence captures panoramic views of the Gore Range and Golden Peak while overlooking the Gore Creek below. The refined interior design by Jan Chenault brings understated elegance and sophistication to every space. The open-concept living areas are ideal for entertaining with a three season patio, a modern chef's kitchen, featuring custom cabinetry, luxury appliances, and a spacious walk-in pantry. The primary suite is a private retreat with a fireplace, large custom his and her closet, washer/dryer, and an oxygen enrichment system--also featured in the secondary suite and media room. An executive office and den sit just off the main living areas, allowing for a seamless transition between work and relaxation. State-of-the-art systems enhance comfort year-round, including radiant floor heating, central air conditioning, a home humidification and water softening system, and smart-home integration via Lutron lighting, automated shades, and Savant AV controls. The lower levels feature a 2,500-bottle wine cellar, fully equipped gym, infrared sauna, cold plunge, and media room with bar, creating the ultimate setting for wellness and entertainment.
Additional Information
- Interior Features
- Elevator, Fireplace - Gas, Spa/Hot Tub, Patio, Sauna, Vaulted Ceiling(s), WaterSense Fixture(s), Steam Shower
- Flooring
- Tile, Carpet, Wood
- Appliances
- Cooktop, Dishwasher, Microwave, Range, Range Hood, Refrigerator, Warming Drawer, Water Purifier, Wine Cooler, Built-In Gas Oven
- Heating
- Natural Gas, Radiant, Radiant Floor
- Air Conditioning
- Central Air, Wall Unit(s)
- Stories
- 3
- Roof
- Metal
- Foundation
- Poured in Place
- Garage Spaces
- 2
- View
- Mountain(s), Valley, Trees/Woods