148 Tallgrass, Gypsum, CO 81637
- $5,350,000
- 5
- BD
- 6
- BA
- 6,160
- SqFt


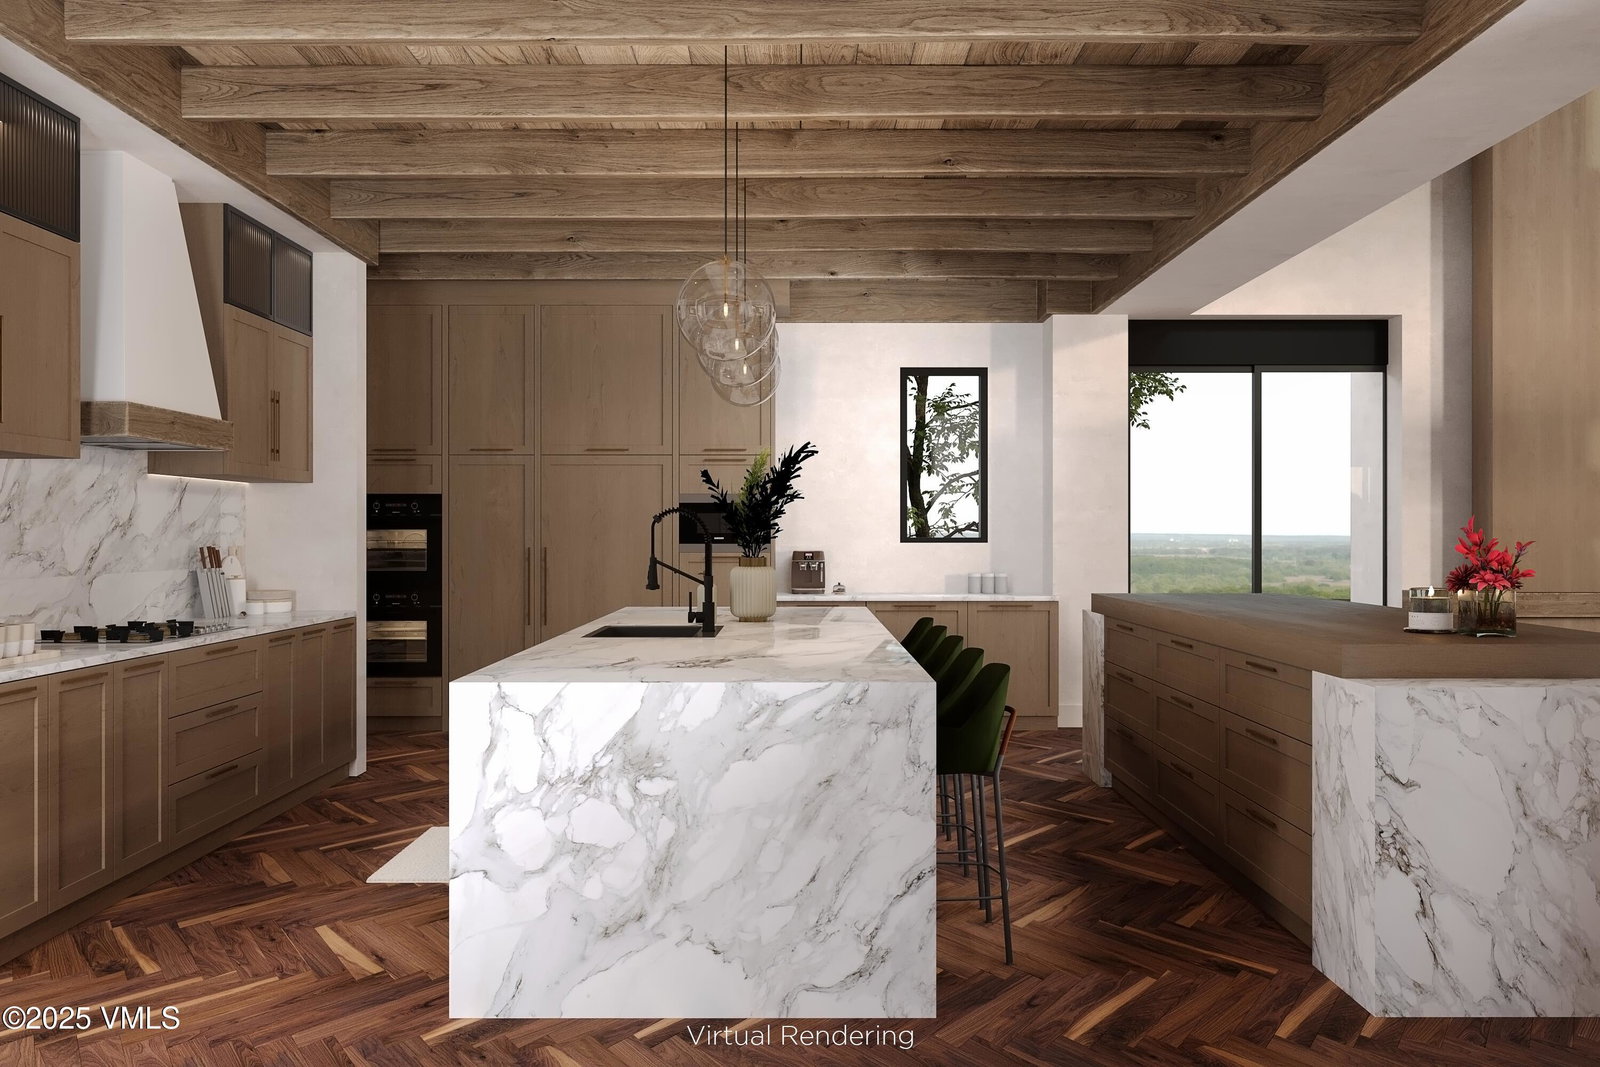


Listing courtesy of Listing Agent: Wendy Jennings () from Listing Office: Siena Valley Club.
- List Price
- $5,350,000
- Status
- ACTIVE
- Days on Market
- 618
- MLS#
- 1010901
- Subtype
- Residential
- Year Built
- 2025
- Bedrooms
- 5
- Bathrooms
- 6
- Full Baths
- 5
- Half Baths
- 1
- Living Area
- 6,160
- Lot Size
- 39,378
- Acres
- 0.90
- Subdivision
- Brightwater Club
- Neighborhood
- Brightwater Club
- MLS Area Major
- Gypsum Valley Brightwater Club
Property Description
At Siena Valley Club (''SVC''), every home is carefully designed and comes complete with a unique personality; as a result, we have given each of these gems its own name. Introducing Camberley House. Camberley's design places special emphasis on caring for the needs of her owners. While every SVC owner's suite comes complete with a sitting area, fireplace, terrace, sauna, steam shower and expansive dressing room, Camberley goes the extra mile to please by delivering special spaces for both productivity and recovery. Camberley's two curated offices, owner's wing, and views overlooking the 2nd fairway aim to both inspire and delight. SVC's Golf and Ski Membership conveys with the purchase of Camberley House. Siena Valley Club lives comfortably close to both important transportation assets and the wonders of the Vail Valley and White River National Forest. But what makes SVC special is our serene and spacious valley. We are blessed to daily delight in our breathtaking ridges, scenic lakes, diverse and intimate wildlife and inspiring creek. Our private club invites members to enjoy our Robert Trent Jones Jr. golf course, private ski lounge at Beaver Creek, lakehouse, curated social gatherings, events cabin, miles of trails, 9 lakes, and hundreds of acres of pristine rocky mountain open space. We invite you to learn more and join us on our epic adventure. Camberley House Includes: 5 Bedrooms, 6.5 Baths and 6,160 sq ft of Living Space // 2,489 sq ft Terrace and Deck with Outdoor Tub & Grille // 1,139 sq ft 3-car Garage and Workshop // Multi-Gen Suite // Office // 3 Indoor Fireplaces & 2 Outdoor Fireplaces // Walk-In Wine Cellar // Dedicated Butler's Pantry // Owner's Walk-in Closet with Stacked Washing Machine // Owner's Bathroom with Bathtub, Sauna, Steam Shower, His-Her Lavatory // Bedrooms with Ensuite Bathrooms
Additional Information
- Interior Features
- Fireplace - Gas, Multi-Level, Patio, Sauna, Vaulted Ceiling(s), Master Downstairs, Steam Shower, Balcony
- HOA Fee
- $1,200
- Flooring
- Stone, Tile, Wood
- Appliances
- Dishwasher, Microwave, Range, Range Hood, Refrigerator, Washer/Dryer, Dryer, Washer, Built-In Gas Oven
- Heating
- Central
- Air Conditioning
- Central Air
- Stories
- 2
- Foundation
- Poured in Place
- Garage Spaces
- 3
- View
- Golf Course, Mountain(s), Valley, Trees/Woods